Starting a kitchen remodeling project in Ellicott City is exciting, but the period before design work begins is when the groundwork for a successful project gets laid. Every productive kitchen remodel starts long before anyone draws a cabinet layout or picks a countertop slab. It starts with a clear picture of how your household actually uses the kitchen, what frustrates you about the current space, and what you want the room to do that it cannot do today. The time you spend gathering those answers shapes every design decision, every selection, and every commitment you make to the project.
Many homeowners arrive at their first design meeting with a folder of inspiration images and no clear sense of how the new kitchen should function. Aesthetics matter, but a kitchen that does not support the way you cook, entertain, and move through your day is a missed opportunity. The pre-design planning phase is where you separate what looks good in a photo from what will actually work in your home, with your family, for the way you live. It is also the phase where you start to understand the relationship between what you want and what your house can accommodate. Being thoughtful about these questions before you sit down with a design professional means the conversation can start at a deeper level, focused on solving your specific goals rather than starting from a blank slate.
Key Takeaways
- The most productive design conversations happen after you have clarified your household’s daily kitchen routines and pain points.
- Understanding your existing space, including dimensions, traffic patterns, and physical constraints, helps set realistic design expectations.
- Setting priorities before design begins helps prevent the common pitfall of falling in love with a feature that does not fit the floor plan or the project scope.
- Collecting inspiration images is useful, but only when paired with notes about why each image appeals to you.
- Knowing how long you plan to stay in the home can shape decisions about where to place emphasis in the design.
- Pre-design planning reduces the likelihood of mid-project changes, which are a common source of disruption in remodeling.
- Questions about local considerations are best raised early in your conversations with a design professional so they are part of the plan from the start.
What Should You Think About Before Your Kitchen Design Conversation?
Before you think about cabinet styles or appliance brands, spend a week paying attention to how your household actually uses the kitchen. Where does everyone naturally gather? Which drawers and cabinets do you open most often, and which ones hold items you have not touched in a year? Where do groceries land when you walk in from the car? Is there a bottleneck between the refrigerator and the sink that makes meal prep feel like a dance with obstacles? Write these observations down. They are the raw material for a design that serves real life rather than a showroom fantasy.
Also note what works in your current kitchen. Every room has something functional about it, even if the finishes are tired. Maybe the distance between the sink and the cooktop is just right, or the window over the sink provides pleasant morning light that makes breakfast feel easier. Preserving those positive elements is as important as fixing the problems. A good design builds on what already works and addresses what does not, and you are the only person who can provide that information to the design team.
How Do You Identify What Your Kitchen Really Needs?
The difference between what you want and what you need can be subtle, but it matters. Start by listing every frustration you have with your current kitchen, no matter how small. The drawer that sticks. The corner cabinet where items disappear into a black hole. The counter that collects mail because there is nowhere else to put it. The lighting that casts shadows on your workspace. Each of these is a data point that tells you what the new kitchen should solve. Once you have the full list, group the items into categories: storage issues, workflow problems, lighting gaps, and so on. The patterns that emerge are your functional requirements.
After you have documented what is broken, think about what is missing. Is there something your kitchen cannot do that you wish it could? Maybe you want a spot where kids can do homework while you cook. Maybe you need a baking zone with a lower counter height. Maybe you entertain often and wish the kitchen felt connected to the living area rather than cut off from it. These are not frills; they are the functions that would change how you experience the room every single day. Write them down alongside your frustration list and bring both to your design conversation.
How Do You Set Clear Priorities for a Kitchen Remodel?
Every kitchen project involves tradeoffs. Square footage, existing walls, fixture locations, and scope all impose limits, and the design conversation is largely about deciding where to focus within those limits. Before your first meeting, write down your top three priorities. They might be a larger island with seating, better storage for small appliances, a dedicated coffee or beverage station, improved lighting for task areas, or a layout that allows two cooks to work without getting in each other’s way. Then identify the features that, if missing, would make you feel the project fell short of your hopes.
Being clear about priorities helps the design team focus the available space and scope toward the things that matter most to you. It also protects against scope drift. When you encounter an appealing option that falls outside your stated priorities, you have a framework for deciding whether it is worth the tradeoff. Without that framework, every attractive option can feel essential, and the project can drift away from your original goals. Your design professional can help you understand what is feasible within your space and which of your priorities may involve changes that affect the overall scope of work.
What Information Should You Gather About Your Home Before a Design Meeting?
A productive design conversation starts with accurate information about the space as it exists. Measuring the kitchen yourself, even if a professional will take official measurements later, gives you a working understanding of the space the design works within. Note the dimensions of each wall, the location and size of windows and doors, and the ceiling height. Also note where fixtures and outlets currently sit. Identifying walls that may affect layout choices is a subject your design professional can help with during the site evaluation, but noting wall positions and how they relate to the rest of the house can give you a preliminary sense of where layout changes may involve additional considerations.
Also pay attention to how the kitchen connects to adjacent rooms. Does the kitchen open to a family room where the television competes with conversation? Is there a dining room that feels disconnected from the kitchen during entertaining? Do you have a mudroom or pantry near the kitchen entrance from the garage? The relationship between the kitchen and its neighboring spaces often drives impactful design decisions, and understanding those connections is a pre-design task you can complete on your own. Your design professional can then help you explore whether altering those connections is feasible and what it would involve.
How Do You Collect Inspiration That Is Actually Helpful?
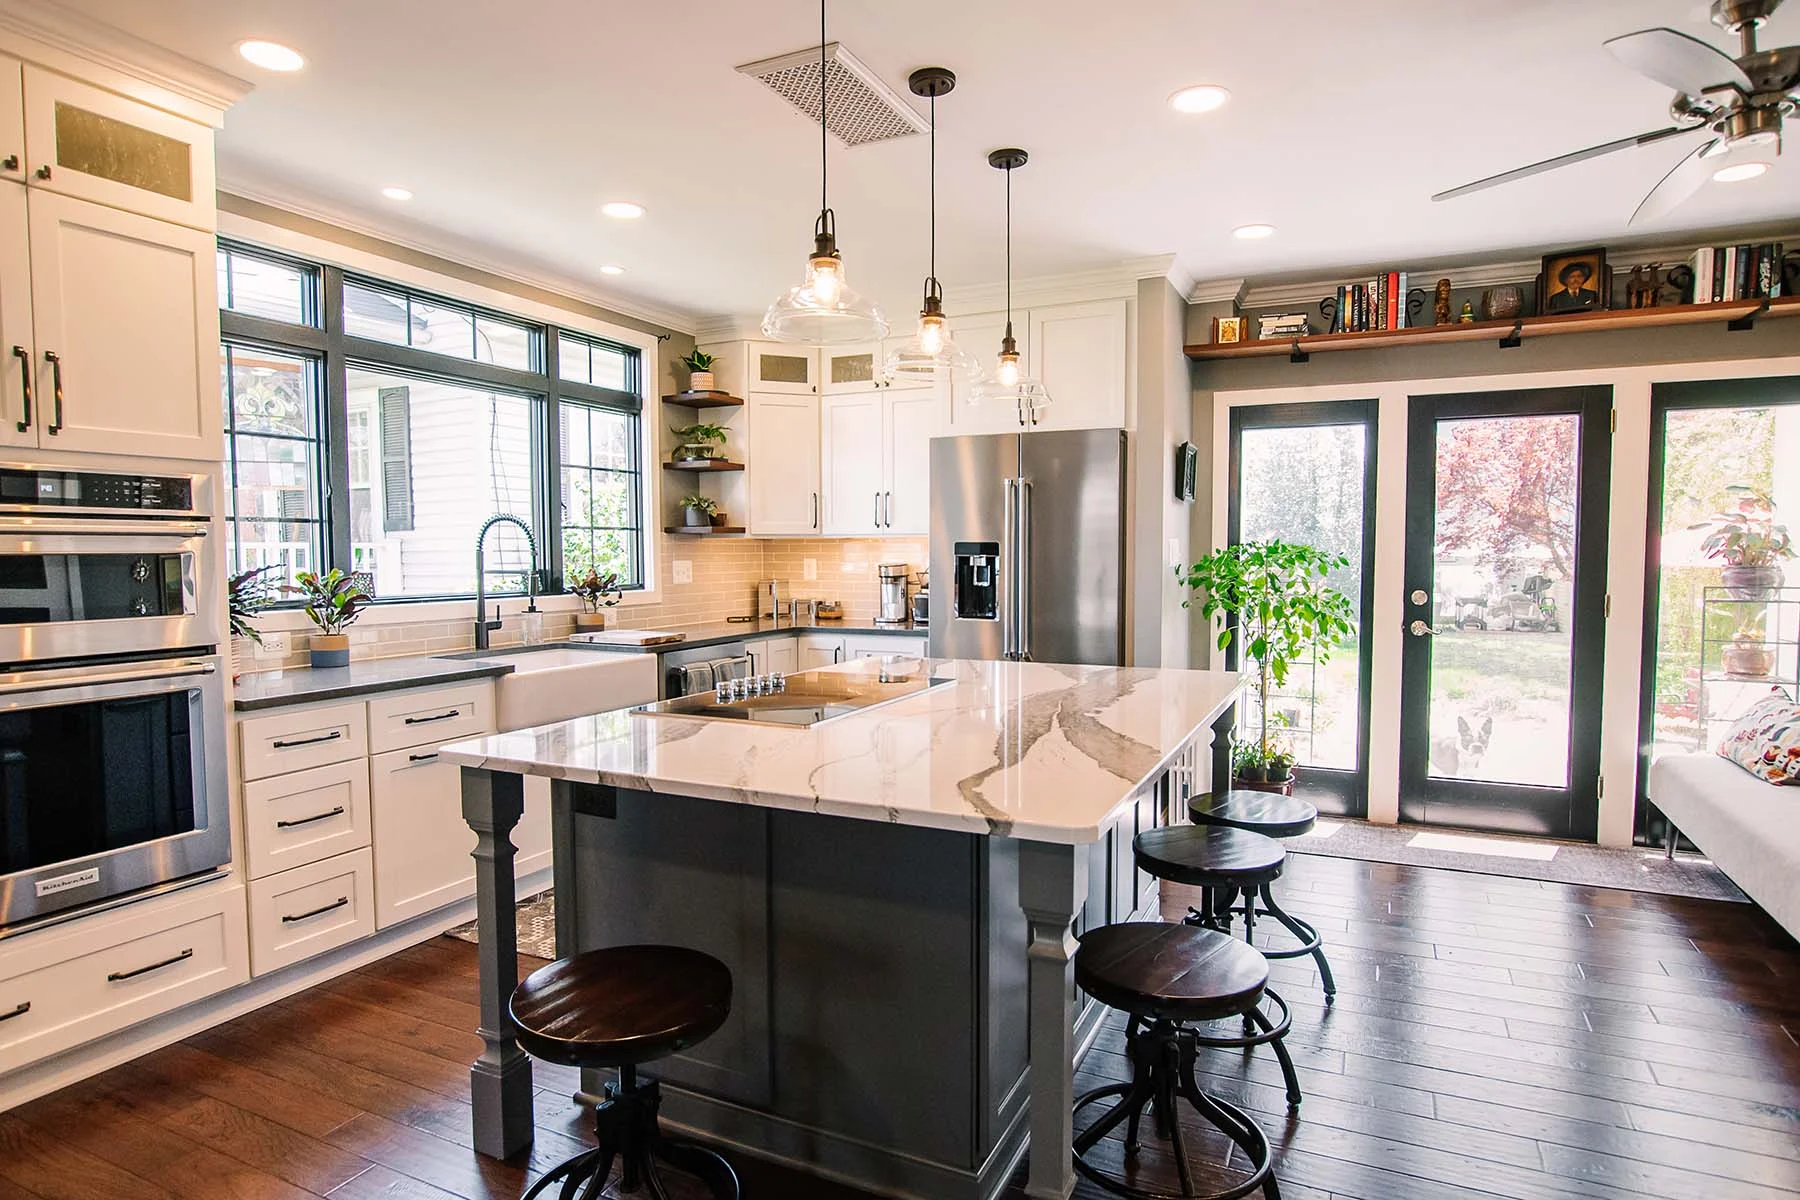
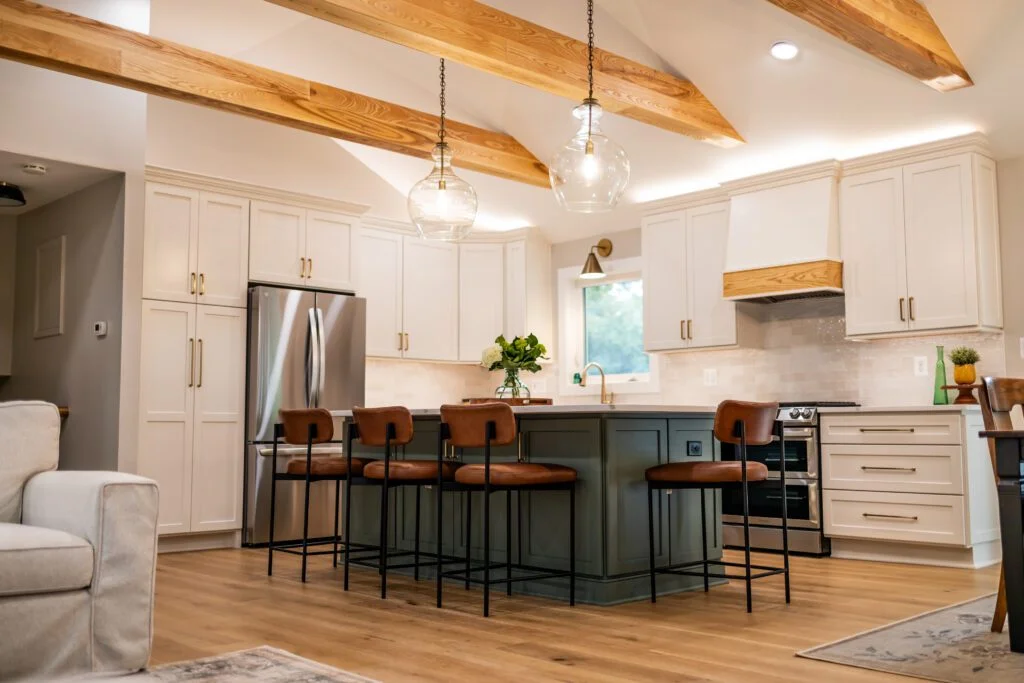
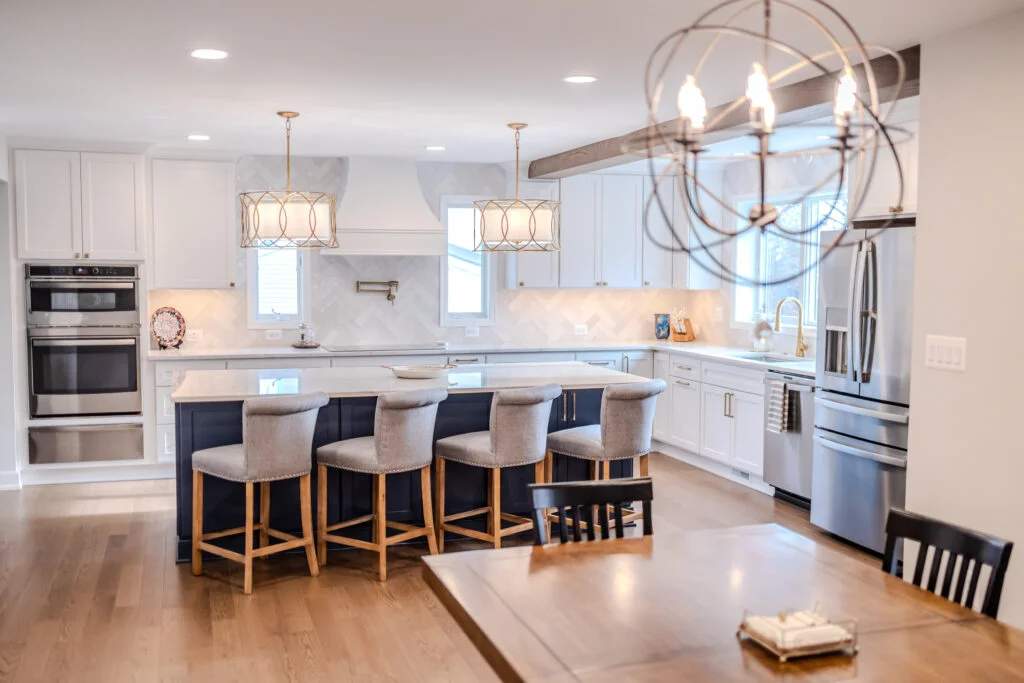
Looking at photos of finished kitchens is a natural and enjoyable part of planning, but it is more productive when you go beyond saving images you like. For each photo that appeals to you, write a sentence or two about what specifically draws your eye. Is it the mix of materials? The color palette? The way the island relates to the surrounding cabinets? The lighting effect? The storage solutions visible in the shot? When you bring a folder of annotated images to your design meeting, the conversation moves from broad aesthetic preferences to specific design elements that can be incorporated into your plan.
Pay attention to the context of the photos you are collecting, too. A kitchen photographed for a publication may look striking because of ceiling height, window placement, or room proportions that differ from your home. What works in one kind of home may not translate directly to another. This is not a limitation; it is simply a reminder that the best designs work with the existing home rather than trying to impose a style that belongs in a different kind of space. Your design team can help you adapt the elements you love to the realities of your home’s architecture and dimensions.
What Should a Pre-Design Planning Checklist Include?
| Planning Area | What to Document | Why It Matters |
|---|---|---|
| Daily routines | Traffic patterns, meal prep habits, gathering spots | Shapes the functional layout of the new kitchen |
| Pain points | Storage shortages, poor lighting, tight aisles, wasted corners | Defines what the remodel aims to address |
| Priorities | Top three goals and features you would miss if omitted | Guides decisions when space and scope require tradeoffs |
| Room measurements | Wall lengths, window and door locations, ceiling height | Establishes the canvas the design works within |
| Adjacent spaces | Connections to dining, living, mudroom, and exterior | Influences flow between rooms and entertaining patterns |
| Inspiration notes | Annotated images with specific likes identified | Turns vague preferences into actionable design elements |
| Living strategy | Ideas for a temporary kitchen setup during the work | Reduces stress and may affect phasing discussions |
| Time horizon | Expected years in the home | Shapes conversations about where to focus attention |
What Should You Bring to Your First Design Conversation?
When the day arrives for your initial consultation, having an organized set of materials makes the conversation far more productive. Bring your written observations about how you use the kitchen, your priority list, your room measurements, and your annotated inspiration images. Also bring any questions that have come up during your pre-design research, including questions about local considerations that may apply. A good design professional will welcome this preparation because it allows the conversation to start at a deeper level, focused on solving your specific goals rather than starting from a blank and generic slate.
One item many homeowners overlook is a list of what they want to keep about their current kitchen. This is just as valuable as the list of what needs to change. It tells the design team not to discard a feature that actually works well for your household, and it provides positive constraints that can shape creative solutions rather than limiting them. Preparation signals that you are ready to be an active participant in the design process, which often leads to a better result. Coming organized also shows respect for the design professional’s time and helps the meeting stay focused on the issues that matter most to you.
Frequently Asked Questions
Where do I start when planning a kitchen remodel?
The starting point is clarifying what you want the kitchen to do that it cannot do today. That means observing your current routines, identifying frustrations, and defining your priorities. This groundwork happens before you contact a design professional, before you look at cabinets, and before you think about numbers. It gives you a clear foundation of requirements that guide every subsequent decision and keep the project focused on what matters to your household.
What information should I write down before contacting a design professional?
Write down how your household uses the kitchen on a typical day, from the morning rush through evening meal cleanup. Note specific frustrations with the current layout, storage, lighting, and workflow. List your top three priorities for the new kitchen. Measure each wall, window, and door opening, and note the ceiling height. Collect photos of kitchens you like, with notes about what specifically appeals to you in each image.
How do I figure out what matters most in a kitchen remodel?
Spend a week observing how your kitchen functions during real daily use. Note where people gather, where traffic jams occur, which storage areas are overloaded, and what tasks feel awkward or inefficient. Then write down the three changes that would make the biggest difference in your daily experience. Those are your priorities. Everything else is secondary, and that distinction becomes important when space or scope constraints require tradeoffs.
Should I measure my kitchen myself before a design meeting?
Yes, taking your own measurements before a design meeting is helpful even though a professional will take official measurements later. Your measurements give you a working understanding of the space and allow you to think more concretely about what might be possible. Note the length of each wall, the width and height of windows and doors, the ceiling height, and where fixtures and outlets currently sit. These numbers ground the design conversation in the real dimensions of your home.
How do I collect inspiration images in a way that helps the designer?
For each photo you save, write a sentence or two about what specifically draws your eye. Instead of just saving images of kitchens you like, identify the elements that appeal to you: the mix of materials, the way the island relates to surrounding cabinets, the lighting effect, the storage approach. Annotated images turn vague preferences into specific design elements the design team can work with. Also note the context of each photo since a kitchen in a publication may have different proportions than your home.
What questions should I ask during an initial consultation about a kitchen remodel?
Ask about the design approach: how revisions typically work, how selections are made, and who manages the various phases of work. Ask how the contractor handles unexpected conditions discovered once work begins. Ask about communication during the project: who your main point of contact is, how often you receive updates, and how changes are documented. Ask about local considerations that may apply to your project scope. These process questions often reveal as much about the working relationship as questions about cabinets and countertops.
How do I prepare for living without a kitchen during a remodel?
Start by identifying a space in your home that can serve as a temporary kitchen, even if it is just a table with a microwave, a coffee maker, and a small refrigerator. Plan for simplified meals during the work period and consider how you will handle dishwashing. Discuss the project schedule with your contractor so you understand which phases will involve the most disruption and can plan around those periods. If your household includes young children, pets, or anyone with sensitivities, those factors are worth mentioning so your contractor can discuss dust control measures and whether alternative arrangements during the most intensive phases might be worth considering.
What local factors should I be aware of for an Ellicott City kitchen remodel?
Every municipality has its own processes for reviewing and approving remodeling projects, and Howard County is no exception. Projects that involve significant changes may trigger different review paths than projects limited to surface-level updates. A local design-build professional can explain what is likely to apply to your specific project scope and help you understand the documentation involved. Raising these questions during the initial consultation means they are part of the conversation from day one rather than something to sort out later. For general background on how Howard County handles remodel review processes, you may want to review the information on the Howard County remodeling review page.
What happens after the initial design conversation?
After the initial consultation, the typical next step is for the design professional to develop preliminary concepts based on the information you provided about your priorities, space, and preferences. You then review those concepts together, provide feedback, and refine the direction through one or more rounds of revision. The duration from first meeting to a finalized plan depends on the project’s complexity and how quickly decisions are made. Throughout this phase, staying engaged and providing clear feedback helps the design process move efficiently toward a plan you are excited to bring to life.
Learn More About Kitchen Remodeling
Ready to start planning your Ellicott City kitchen remodel? Contact the Cornerstone Remodeling Team to schedule a consultation and begin the conversation about what your kitchen can become.