Skip to content
Let’s chat about your project! Call us now at
410-336-7011
About Us
Get To Know Us
Meet The Team
Process
Portfolio
Projects
Before & Afters
Services
Kitchen Remodeling
Bathroom Remodeling
Basement Remodeling
Home Additions
Window Replacement
More
Investment Guide
Blog
Careers
Client Portal Login
Contact
About Us
Get To Know Us
Meet The Team
Process
Portfolio
Projects
Before & Afters
Services
Kitchen Remodeling
Bathroom Remodeling
Basement Remodeling
Home Additions
Window Replacement
More
Investment Guide
Blog
Careers
Client Portal Login
Contact
Get Started
Before & After
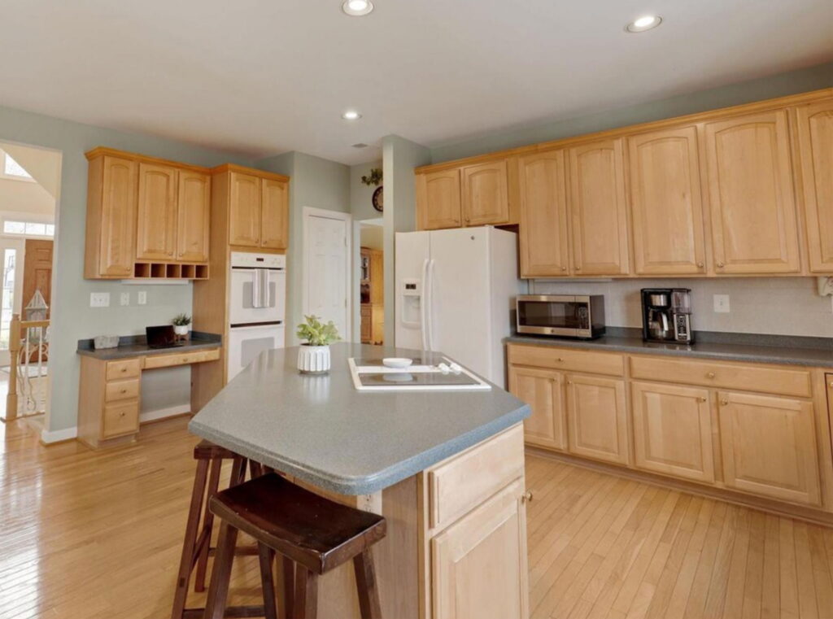
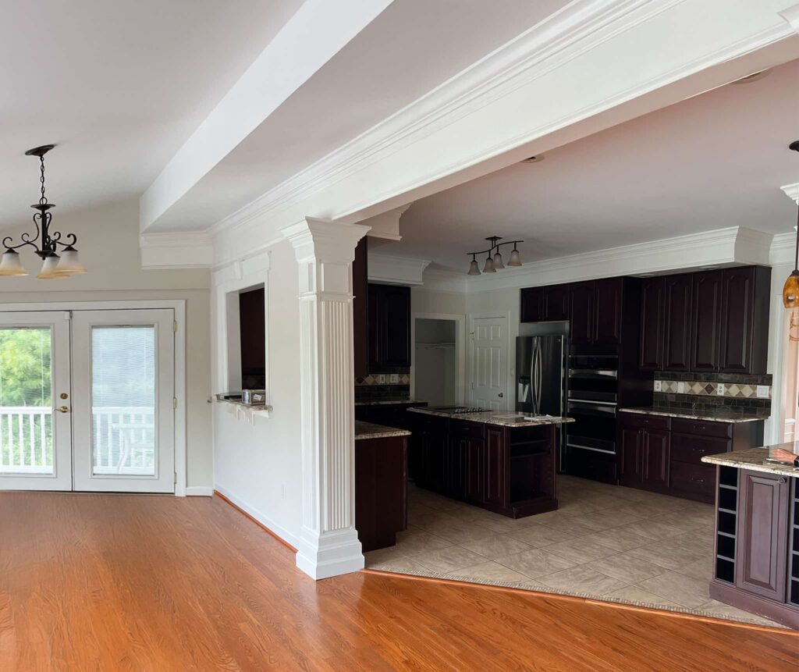
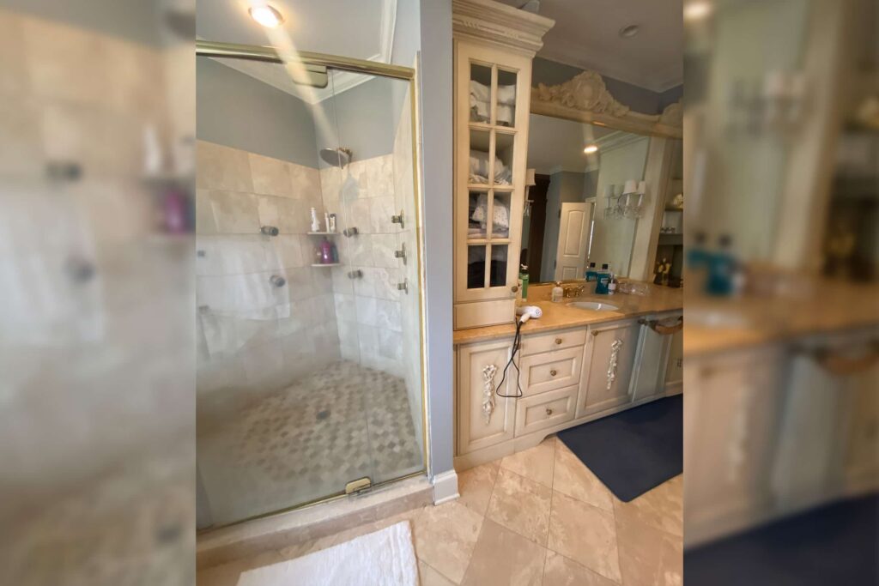
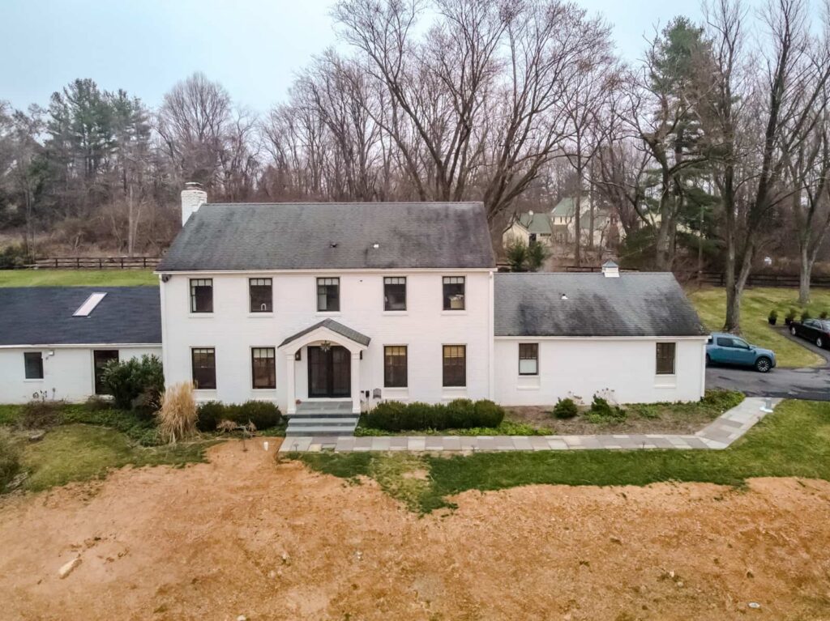
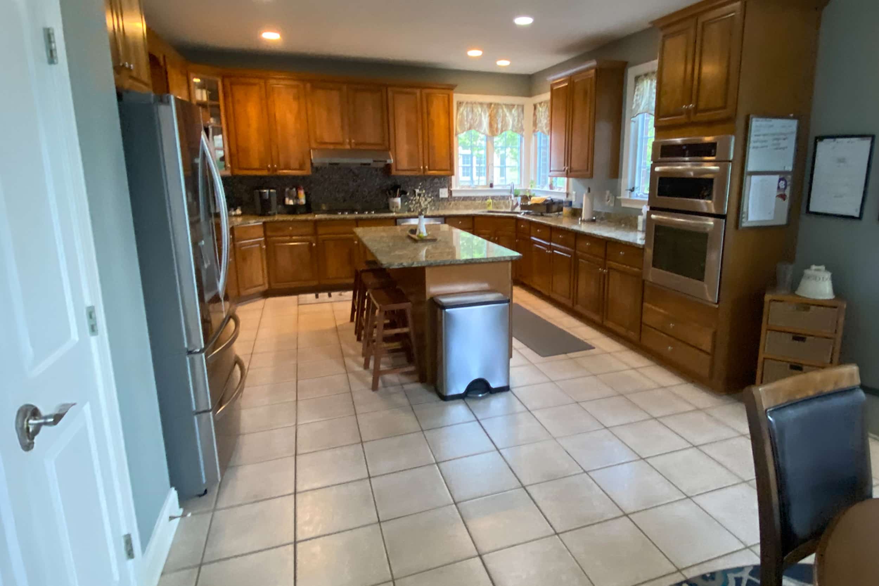
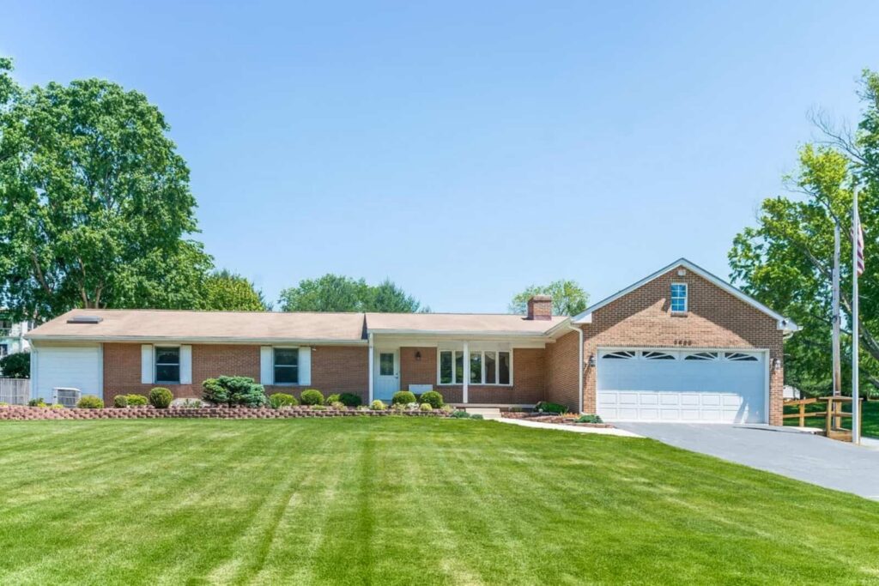
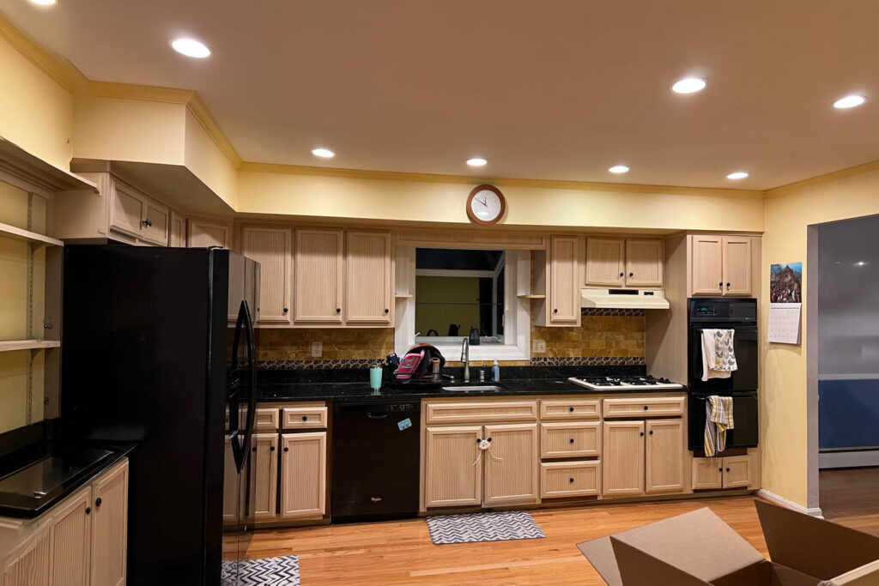
Before
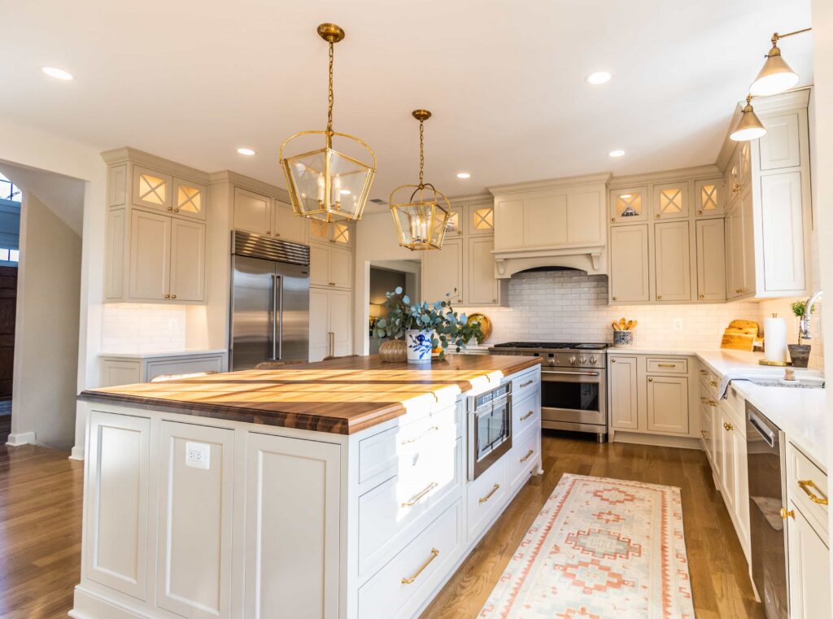
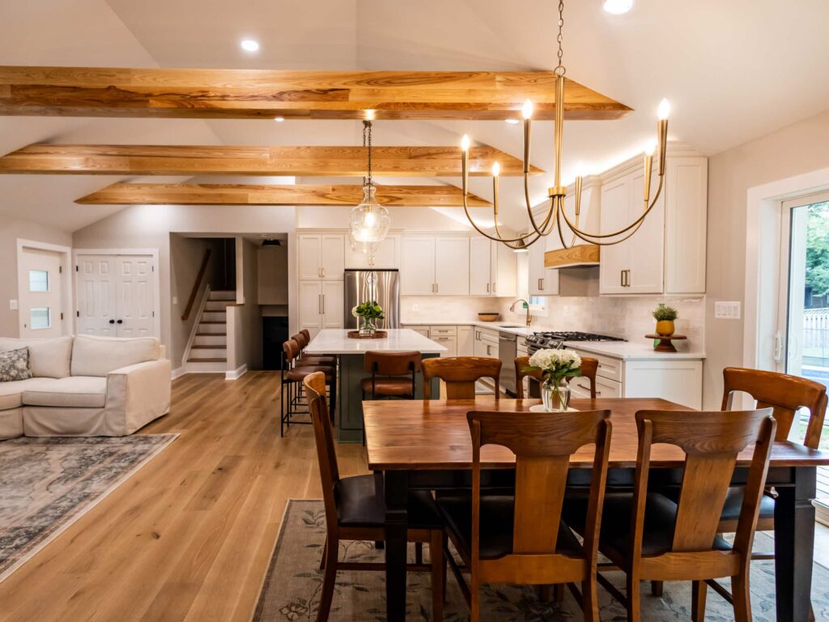
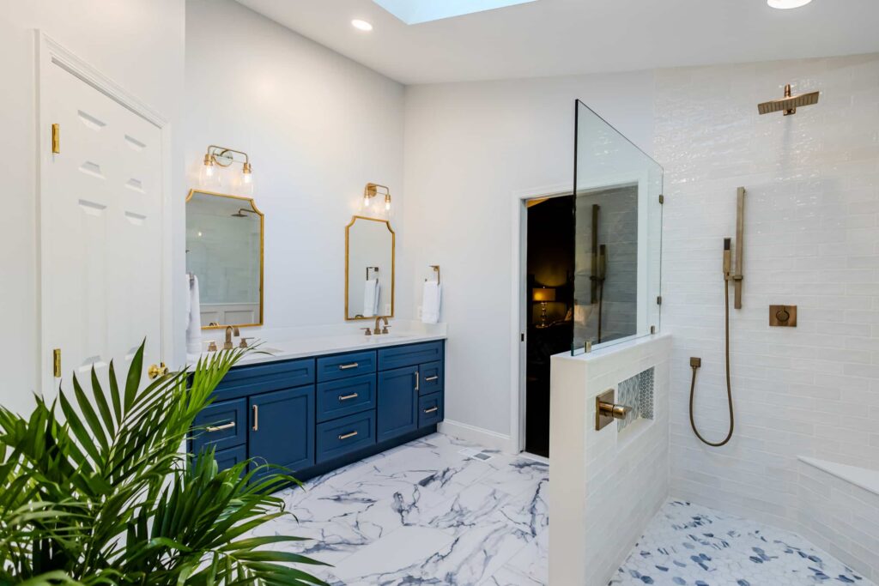
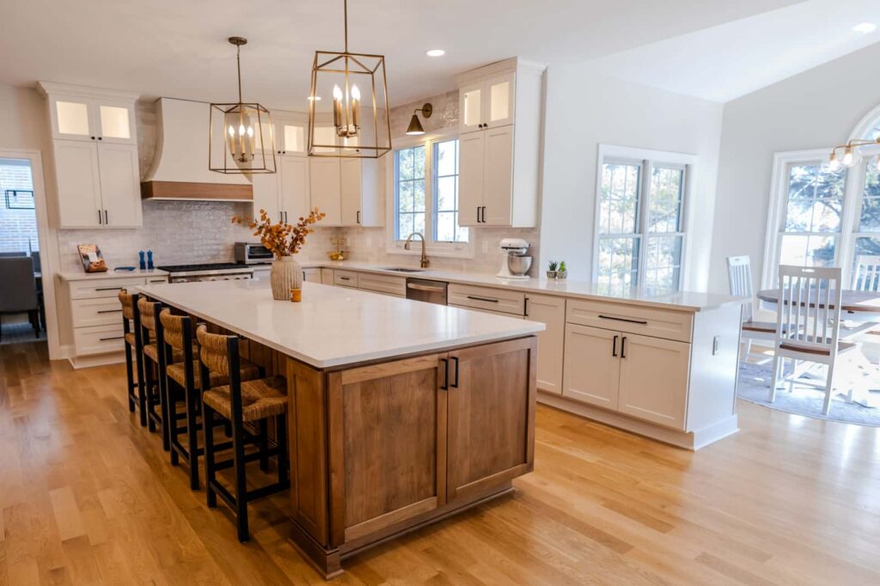
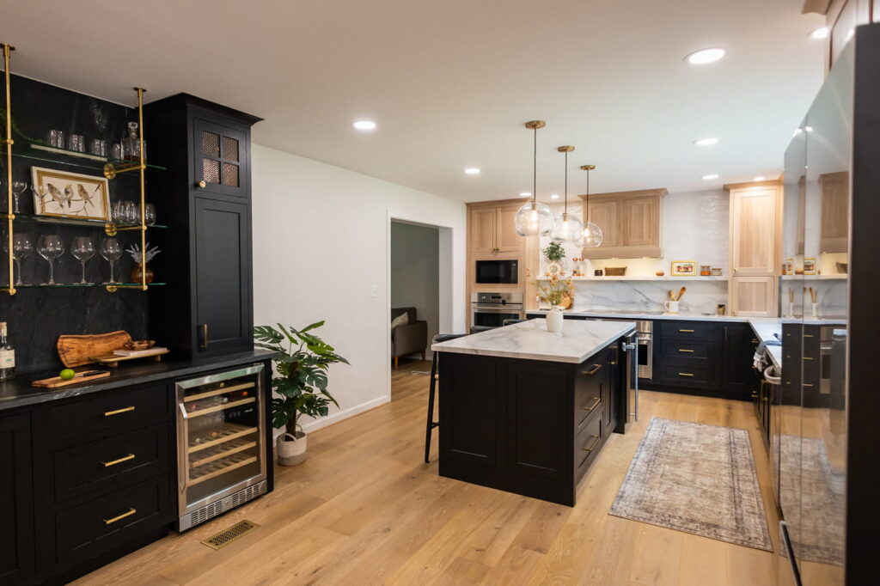
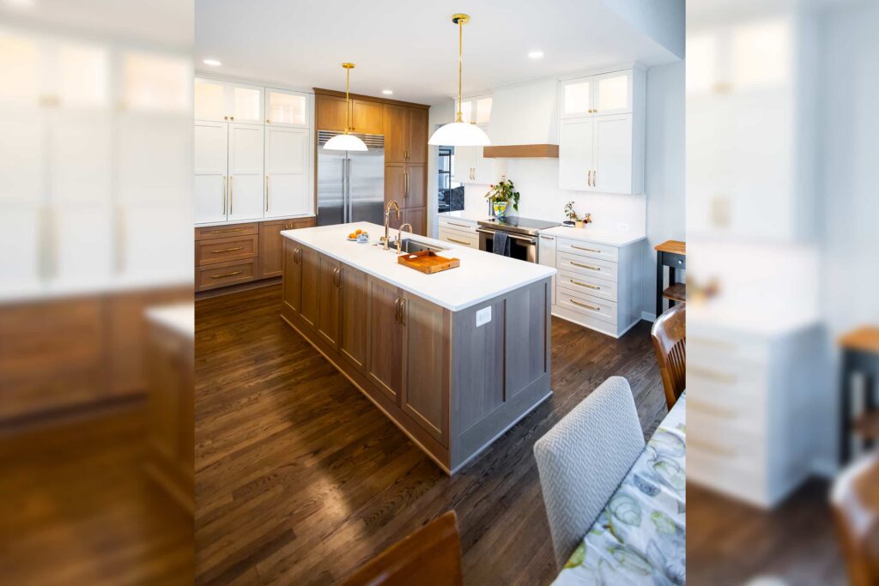
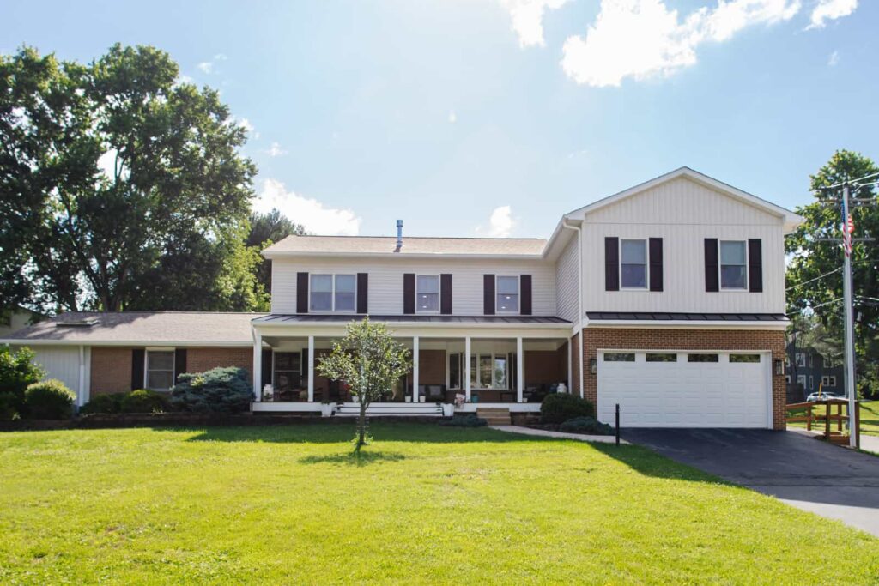
After
View Project
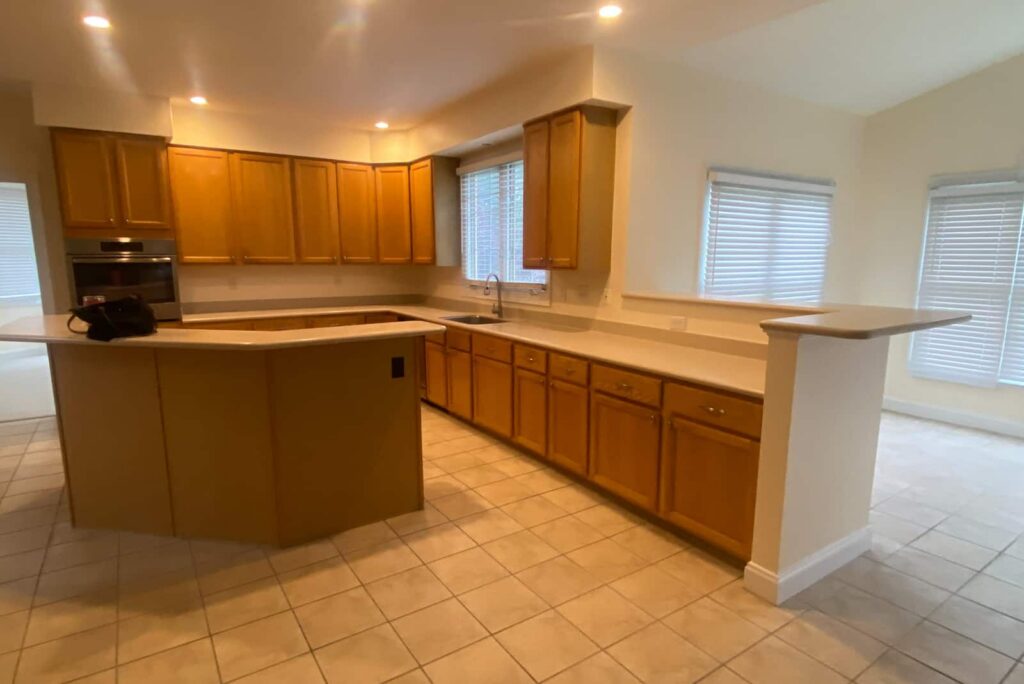
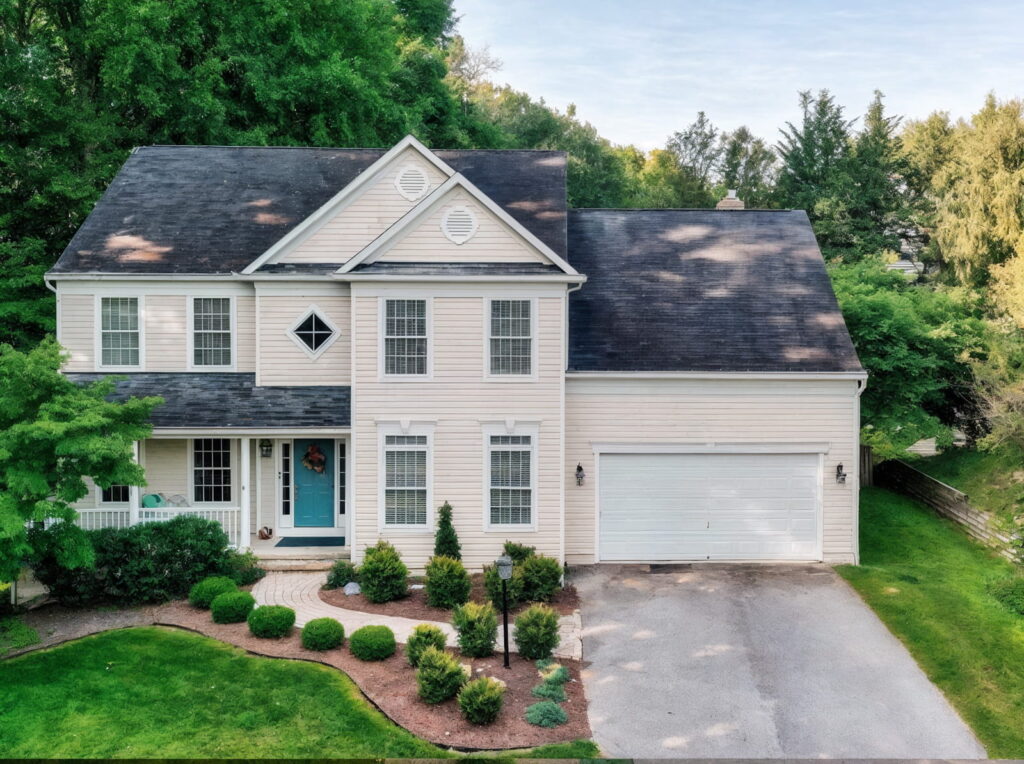
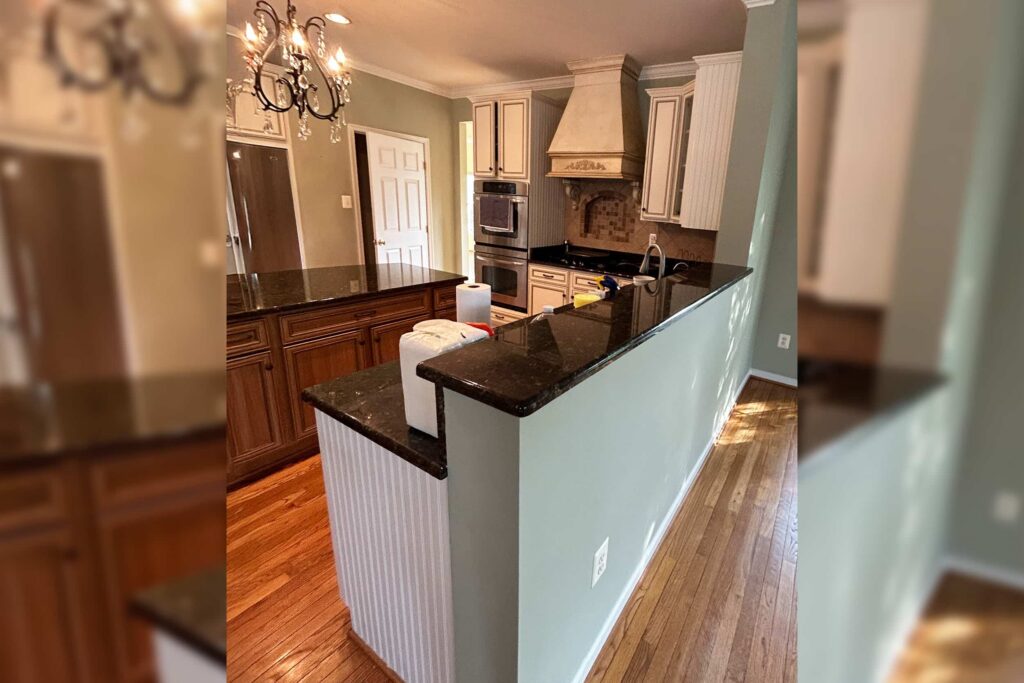
Before
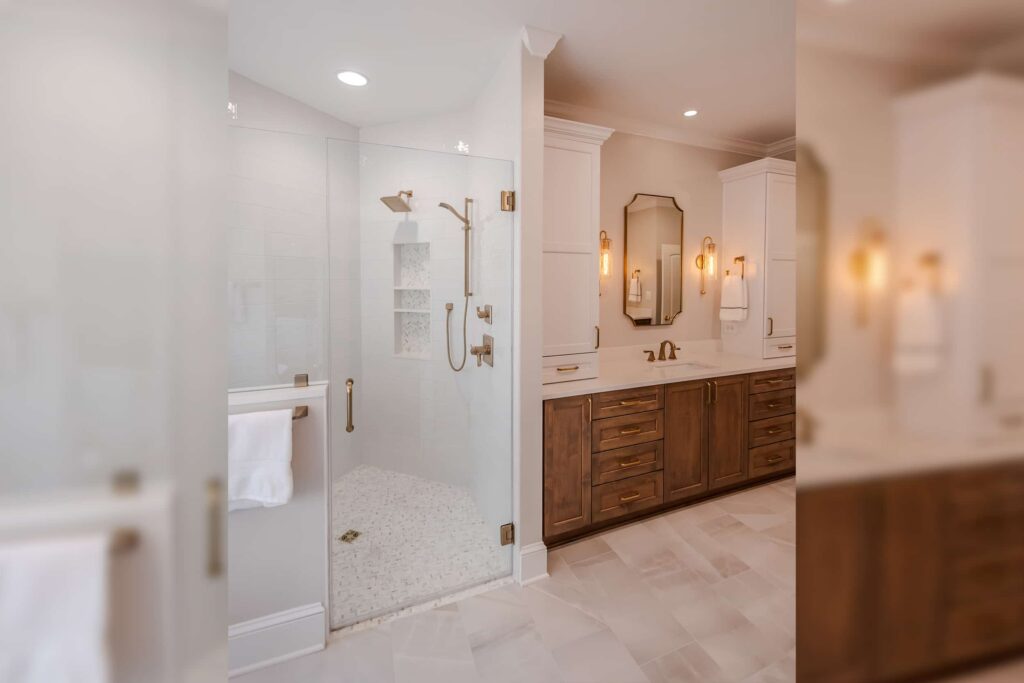
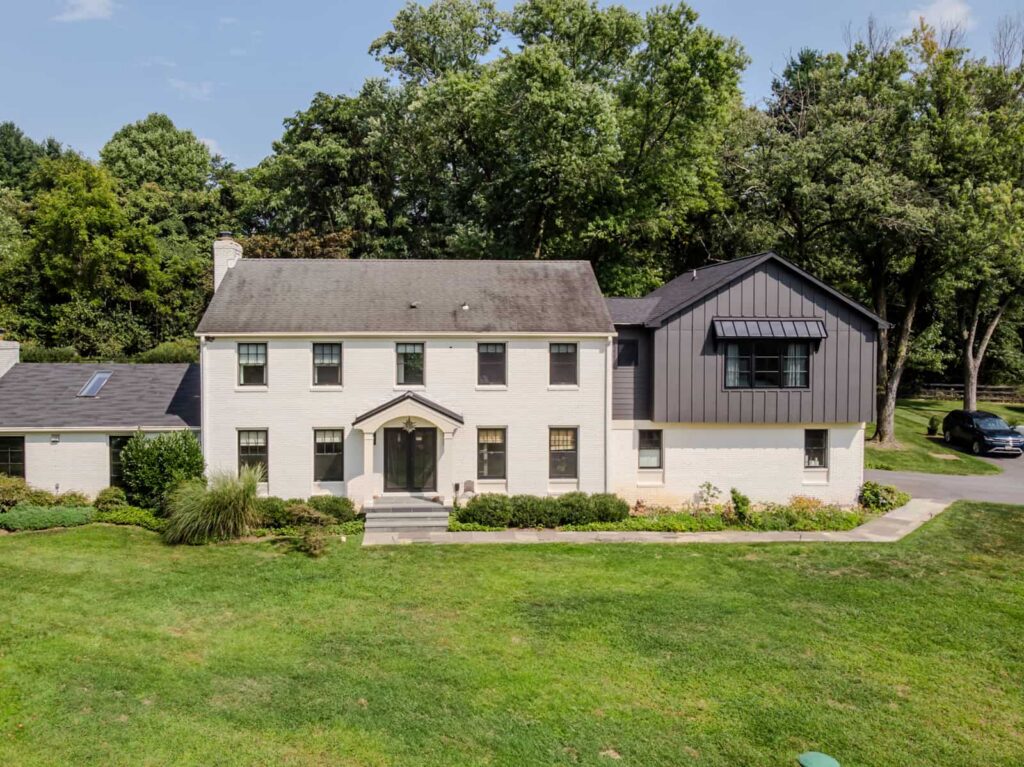
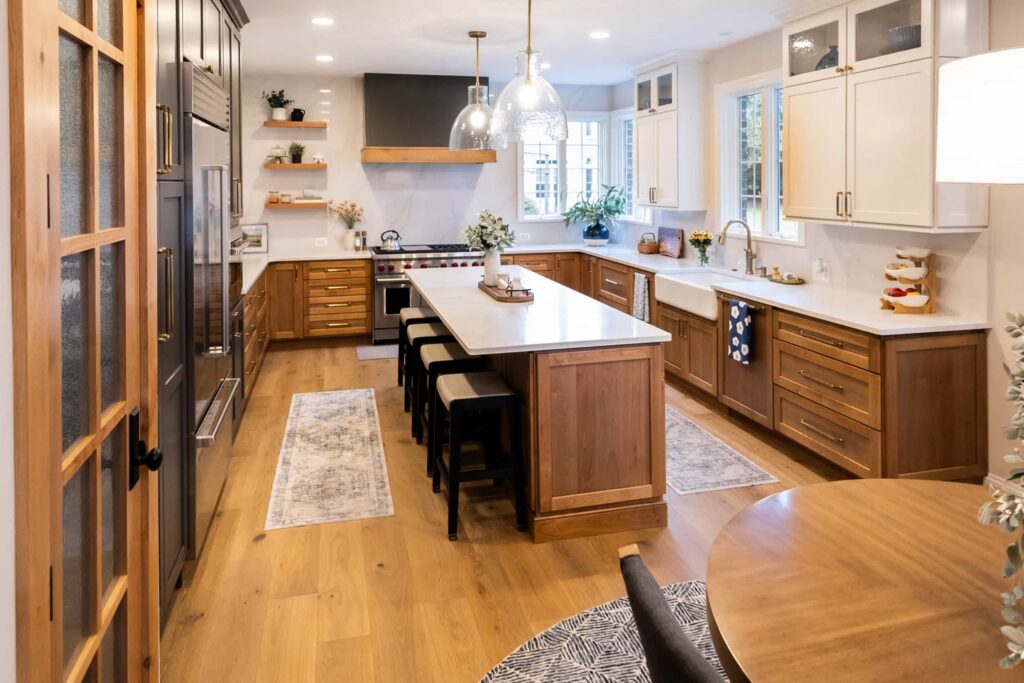
After
View Project
Before
After
View Project
Before
After
View Project
Before
After
All Projects
Before
After
All Projects
Before
After
View Project
Before
After
All Projects
Before
After
View Project
Before
After
View Project
Before
After
View Project
Before
After
All Projects
Before
After
All Projects
Before
After
All Projects
Ready To Get Started?
Let's begin your remodel by discussing your project.
Schedule your consult