Kitchen cabinets are often the largest visual and functional element in a kitchen. They set the tone for the room’s style, they carry the daily load of storage and access, and they typically represent a significant portion of a remodel budget. When Cornerstone Remodeling works on a Maryland kitchen remodeling project, cabinet selection is one of the earliest decisions a homeowner makes, because cabinet dimensions and configuration influence much of the rest of the design: countertop templates, appliance placement, lighting layout, and even flooring scope can shift depending on what cabinetry is chosen and where it sits.
This article walks through the factors that many homeowners consider when selecting cabinets: construction and materials, door styles, finish options, storage configuration, and ordering timelines. It is written for those who want to understand what differentiates one cabinet option from another and what questions may be worth asking during the selection process. The goal is to provide vocabulary and a decision framework so you can work with a design professional to choose cabinets that fit your kitchen, your priorities, and your budget, without relying on any single recommendation as universally applicable.
Key Takeaways
- Cabinets are often discussed in categories that reflect differences in sizing flexibility, material options, lead time, and cost.
- Door style and finish can influence both the durability of the cabinet surface and the overall look of the kitchen.
- Internal storage accessories, drawer hardware, and soft-close mechanisms can affect daily usability as much as the cabinet box itself.
- Cabinet lead times can range from a few weeks to several months, so ordering early in the project sequence is often important.
- No single cabinet material or brand is universally best; the right choice depends on household usage patterns, the kitchen environment, and budget priorities.
How Are Kitchen Cabinets Typically Categorized?
In the remodeling industry, kitchen cabinets are often grouped for discussion into three broad categories. The first, sometimes called stock cabinets, refers to cabinets manufactured in predetermined sizes with a limited range of finish options. These are often available from inventory or with relatively short lead times, which can be helpful when a project has a compressed schedule. Because size increments are fixed, odd wall lengths or ceiling heights that fall between standard dimensions may require filler strips or other adjustments to close gaps.
The second category, sometimes called semi-custom, starts from a manufacturer’s standard offerings but allows for modifications such as adjusted cabinet depths, extended stiles, taller upper cabinets, and a wider range of finish and glaze options. Lead times are generally longer than stock but shorter than the third category. The third category, sometimes called custom, refers to cabinets built to the exact dimensions of the room, with fully tailored door profiles, finish treatments, and interior fittings. This approach can accommodate unusual layouts, homes with non-standard dimensions, or specific material requests, though it typically carries the longest lead time. These categories are not formal industry classifications; they are useful shorthand for discussing the tradeoffs among availability, flexibility, and cost that a designer or remodeler can explain in greater detail for a particular project.
What Should Homeowners Know About Cabinet Box Construction?
Cabinet box construction refers to how the cabinet carcass is assembled and what materials are used. Common box materials include plywood, particleboard, and medium-density fiberboard, often abbreviated as MDF. Each material has different characteristics, and a design professional can explain the tradeoffs in the context of a specific kitchen and budget.
The way the cabinet box is joined also matters for long-term performance. Cabinets assembled with dowels, glue, and mechanical fasteners may hold up differently over time than those joined with other methods. Full-height back panels, as opposed to partial panels, can add rigidity to the cabinet structure. When evaluating cabinet options, homeowners may want to ask about the box material, how the joints are fastened, and the thickness of the back panel. These construction details are often listed in manufacturer specification sheets. Asking a remodeler to walk through a sample or a cut sheet can make these differences clearer than reading about them in isolation.
What Should Homeowners Look for in Door Styles and Finishes?
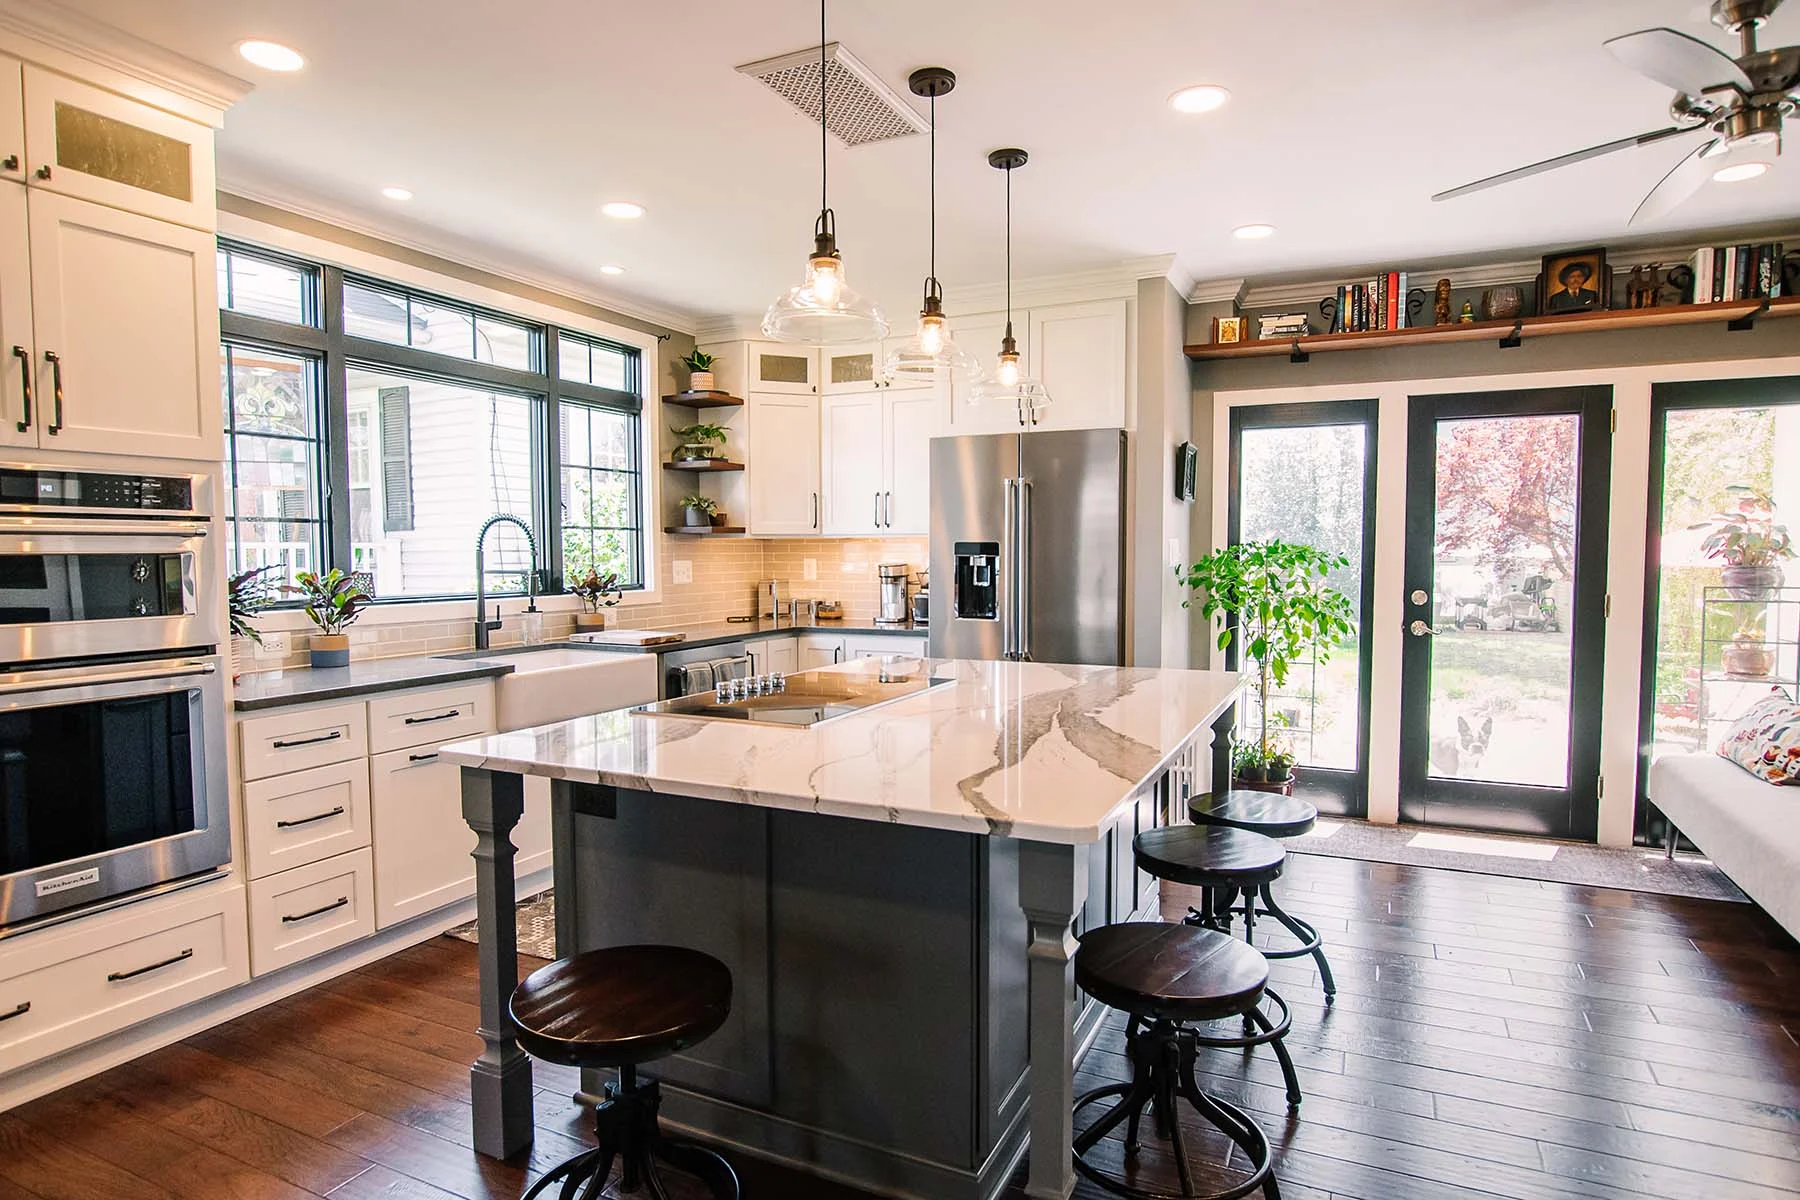
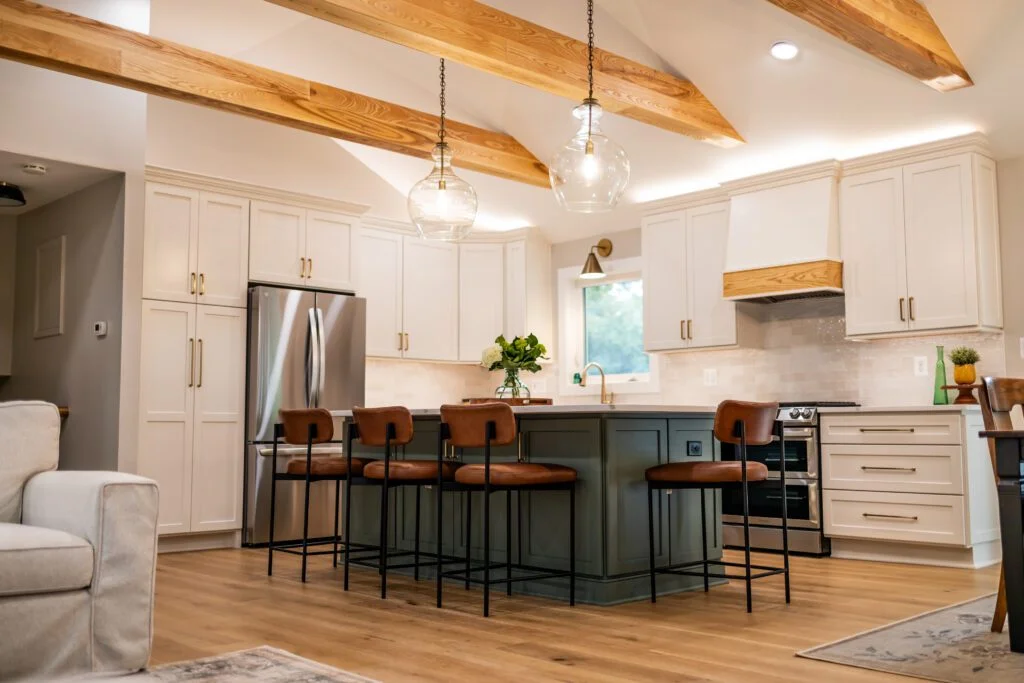
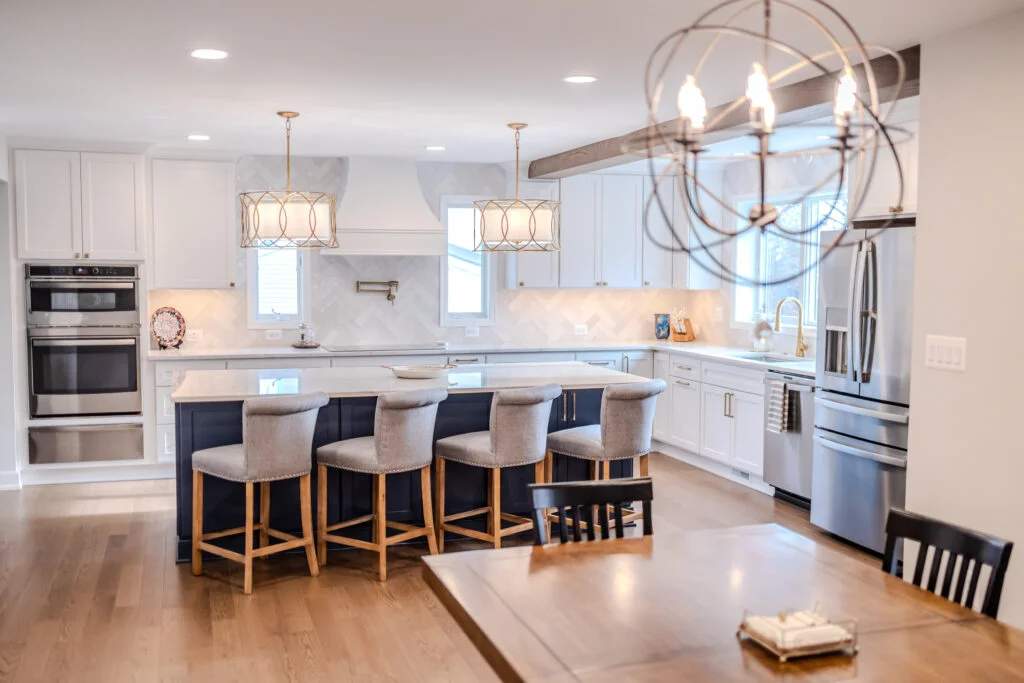
Door style is often the most visible design choice in a kitchen. Recessed-center-panel doors, commonly called Shaker style, appear in many kitchens because they work across both traditional and contemporary settings. Flat-panel or slab doors offer a cleaner, more modern look. Raised-panel doors are often associated with traditional or formal kitchens. Glass-front doors can break up a run of solid doors and create display opportunities, though they also mean the cabinet interior is visible and may require more upkeep.
Finish durability can depend on the application method and the coating chemistry. Factory-applied finishes may differ in hardness and chemical resistance from site-applied finishes. Painted surfaces can show wear at high-contact edges over time; factory-applied paint may hold up differently than paint applied on site. Stained finishes allow the wood grain to show and may hide minor surface wear differently than opaque finishes, though color consistency can vary with the natural character of the wood. Homeowners may want to ask which finish system a cabinet line uses and what the manufacturer recommends for care and cleaning. A designer or showroom representative can often provide samples that show how a finish wears with use.
How Do Internal Storage Choices Affect Daily Use?
The inside of the cabinet can matter as much as the outside. Drawer bases with full-extension slides allow items at the back of the drawer to be reached without crouching or reaching past the front half. Roll-out trays in lower cabinets serve a similar purpose for pots, pans, and small appliances. Pull-out bins for waste and recycling can keep trash containers off the floor and out of sight. Vertical dividers can help organize baking sheets and cutting boards. Corner cabinets can use rotating shelves, blind-corner pullouts, or diagonal cabinet fronts depending on the corner type and budget.
Upper cabinets can be fitted with lift-up door mechanisms or appliance storage areas. Deep drawer bases at the counter level for dishes and everyday items have become common, because they reduce the need to reach overhead for heavy stacks. When visiting a showroom or reviewing cabinet drawings, homeowners may find it helpful to open the drawers and doors themselves. The feel of the slide, the weight of the drawer, and the action of the soft-close mechanism can communicate more about daily use than a catalog photo.
Cabinet Category Comparison at a Glance
Comparison of cabinet discussion categories by key criteria
| Factor | Stock (Fixed-Size) | Semi-Custom (Modified Standard) | Custom (Built to Order) |
|---|---|---|---|
| Size Options | Predetermined widths in set increments | Standard box with available modifications for height, depth, and stile width | Built to the specific dimensions of the room |
| Typical Lead Time | Often in stock to several weeks | Typically several weeks to a few months | Typically several months, depending on the shop’s workload |
| Finish Range | Limited paint and stain options | Expanded palette, glaze, and sheen choices | Any finish; color matching may be available |
| Box Material | Often particleboard or MDF | Plywood upgrade typically available | Furniture-grade plywood often standard |
| Storage Accessories | Basic; limited to standard options | Broad selection of organizer options | Fully tailored interior fittings |
| Common Applications | Budget-conscious projects, rental properties, short timelines | Most owner-occupied kitchen remodels | Historic homes, unusual layouts, specific material or finish requests |
FAQ
What is the difference between framed and frameless cabinets?
Framed cabinets have a face frame around the front of the box, against which the door or drawer front closes. This is a traditional American construction style. Frameless cabinets, sometimes called European-style, have no face frame, and the door covers the entire box front. Frameless cabinets can offer slightly wider drawer and door openings for the same box width. Both styles are available across multiple price points, and neither is inherently better; the choice often comes down to look, installation approach, and personal preference. A designer can show examples of both.
How far in advance should cabinets be ordered?
Cabinet ordering typically happens early in the design phase because lead times can drive the overall project schedule. The timing can range from a few weeks for in-stock options to several months for custom work. A remodeler will generally place the cabinet order once final measurements are taken and the design is agreed upon. Homeowners may want to discuss the ordering timeline with their remodeler early so they understand how it fits into the overall construction schedule.
Are plywood boxes worth the additional cost?
Plywood boxes are often discussed as offering different characteristics from particleboard or MDF, particularly in areas exposed to occasional water contact such as under the sink. Homeowners may want to consider how long they plan to stay in the home and their tolerance for potential maintenance or repair when deciding whether the upgrade is worthwhile. Asking a designer for the cost difference on the specific layout can help make the choice clearer.
What should homeowners know about cabinet hardware and hinges?
Hinges affect how a door feels every time it is opened. Soft-close hinges are designed to prevent slamming and reduce wear on the door and frame. Concealed, adjustable hinges allow door alignment to be fine-tuned. Drawer slides come in side-mount and under-mount configurations; under-mount slides are hidden from view and are often rated for heavier loads. The quality of these mechanical components can matter for long-term satisfaction. Homeowners may want to ask what brand and weight rating the slides and hinges carry, and to test them in person at a showroom.
How should homeowners choose between painted and stained cabinets?
Painted cabinets offer a uniform, opaque finish and work in both traditional and modern kitchens. They may show chips and wear at high-contact edges over time, particularly around the sink and dishwasher. Stained cabinets allow the wood grain to show and may hide minor surface wear differently than painted surfaces. The choice often comes down to the look the homeowner prefers and how much maintenance they are willing to accept. Some manufacturers offer a combination approach: painted finish on perimeter cabinets and stained on an island, for example.
Can cabinet hardware be changed later if the homeowner does not like it?
Yes, cabinet pulls and knobs are generally straightforward to swap as long as the new hardware uses the same hole spacing. If the center-to-center measurement changes, filling and drilling new holes may be needed, which can be more involved on painted doors than on stained ones. When uncertain about a hardware finish, choosing a standard spacing can make future changes simpler. A designer can explain what spacing options are available for a given cabinet line.
What if the kitchen has unusual ceiling heights or angled walls?
Fixed-height cabinets may not reach the ceiling in a room with taller ceilings, leaving a gap that some homeowners choose to fill with stacked molding or a soffit. Cabinets with modified heights can be ordered to close that gap. Angled walls, bump-outs, and odd corner angles are common in older homes and may require cabinets built to specific dimensions. A design-build firm can measure the space and specify cabinetry that accounts for every irregularity in the room.
How should homeowners evaluate cabinet warranties?
Cabinet warranty terms vary by manufacturer. It can be useful to review what is covered, such as the box, doors, drawer fronts, hardware, and finish, as well as the duration of coverage and what conditions may void the warranty. Common exclusions can include damage from certain environmental conditions, improper installation, and normal wear. A longer warranty period may suggest the manufacturer’s confidence in the product, though it is not a substitute for inspecting construction quality in person. Homeowners may want to ask to see the warranty document for any cabinet line they are considering.
Related Resources from Cornerstone Remodeling
- Kitchen Cabinet Costs in Maryland (2025)
- Best Kitchen Cabinets for 2026
- Kitchen Remodel Cost Calculator
The NKBA Planning Guidelines page provides additional reference points that some homeowners and designers consult during cabinet planning.
Ready to start selecting cabinets for your kitchen remodel? Contact the Cornerstone Remodeling team to schedule a design conversation.