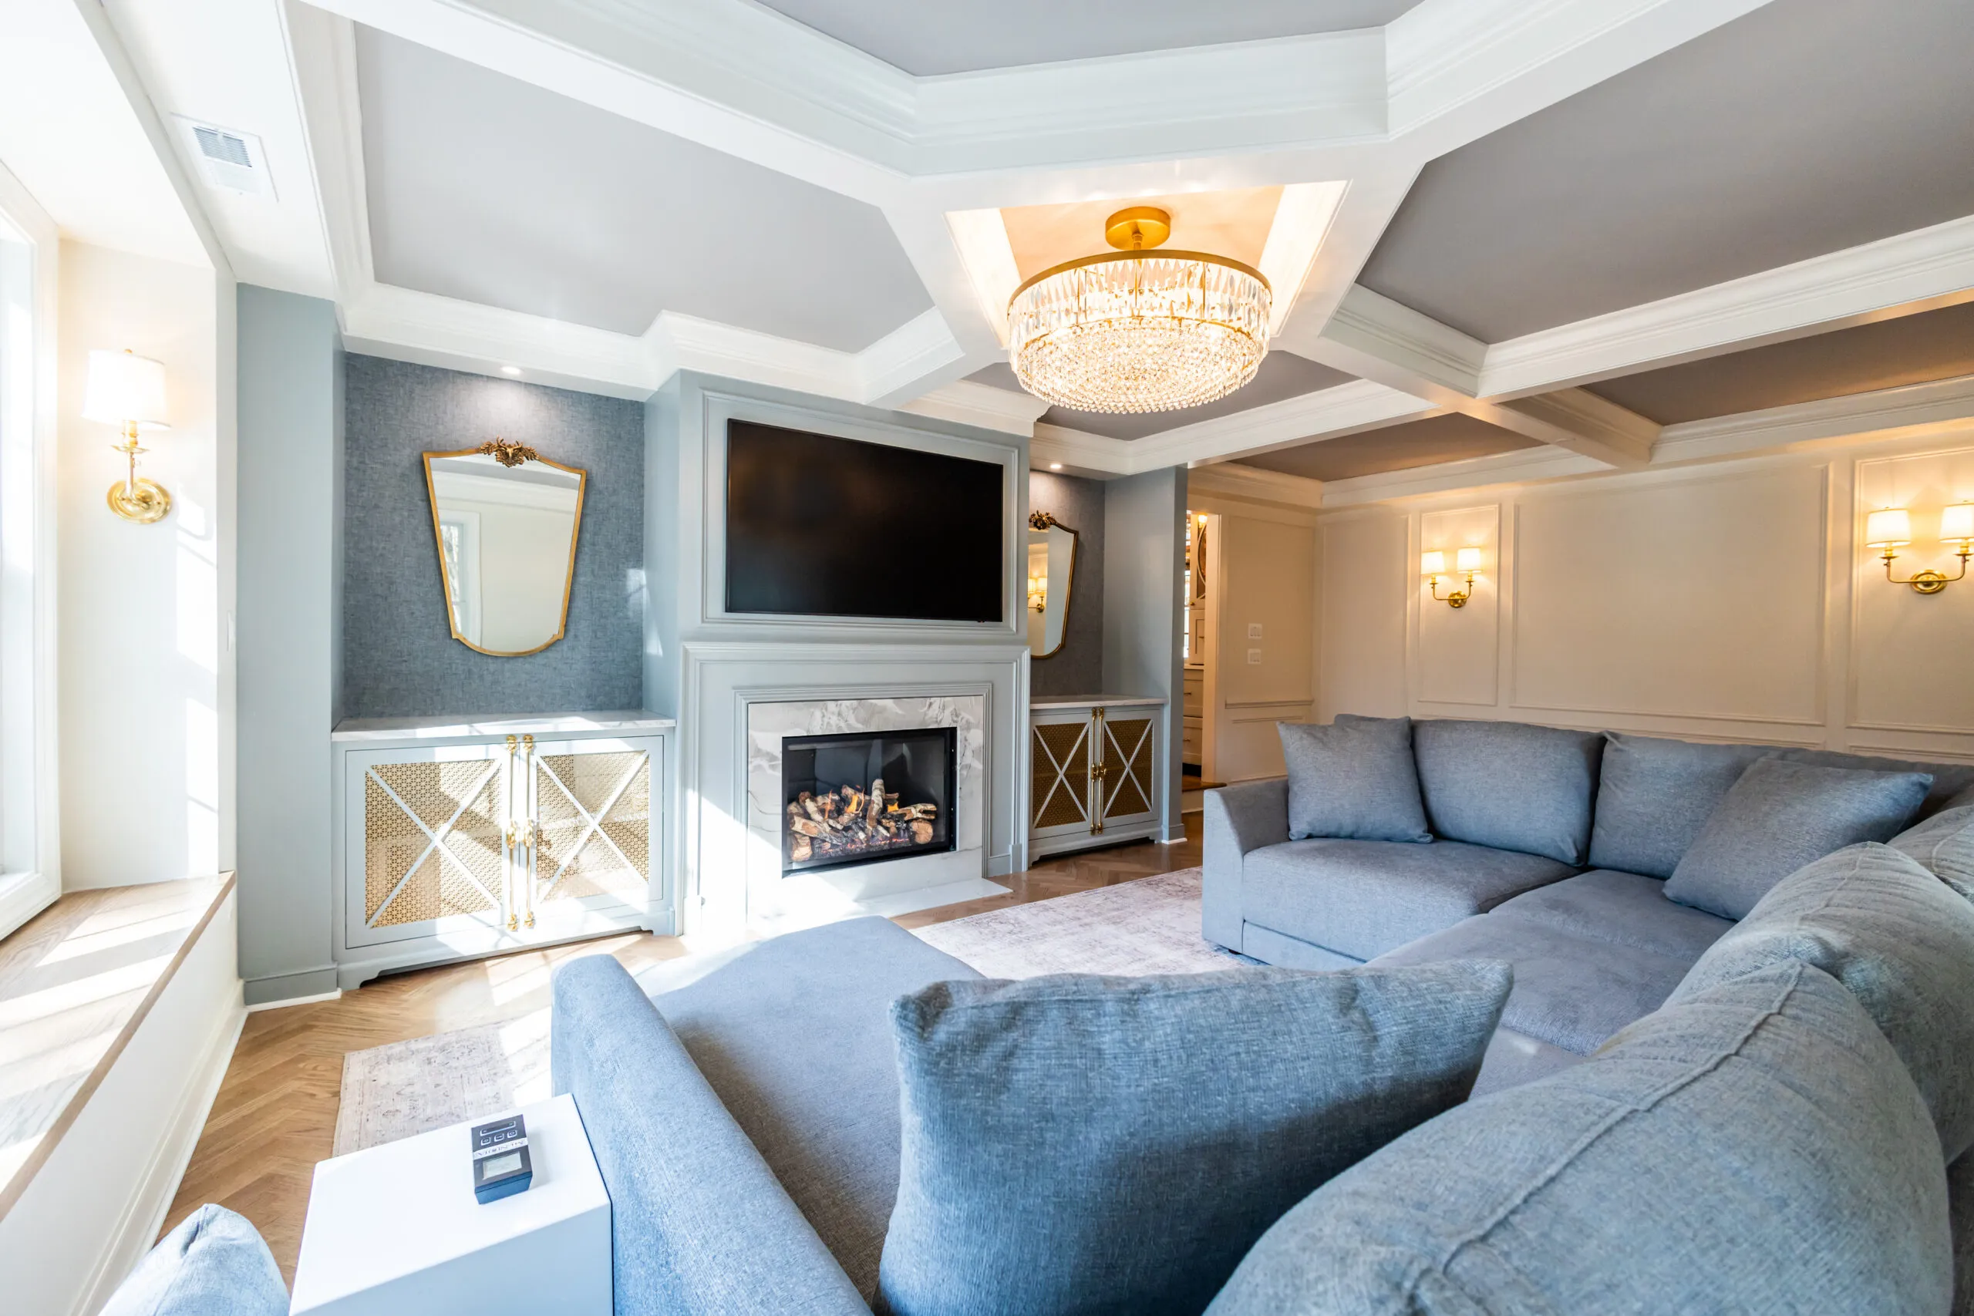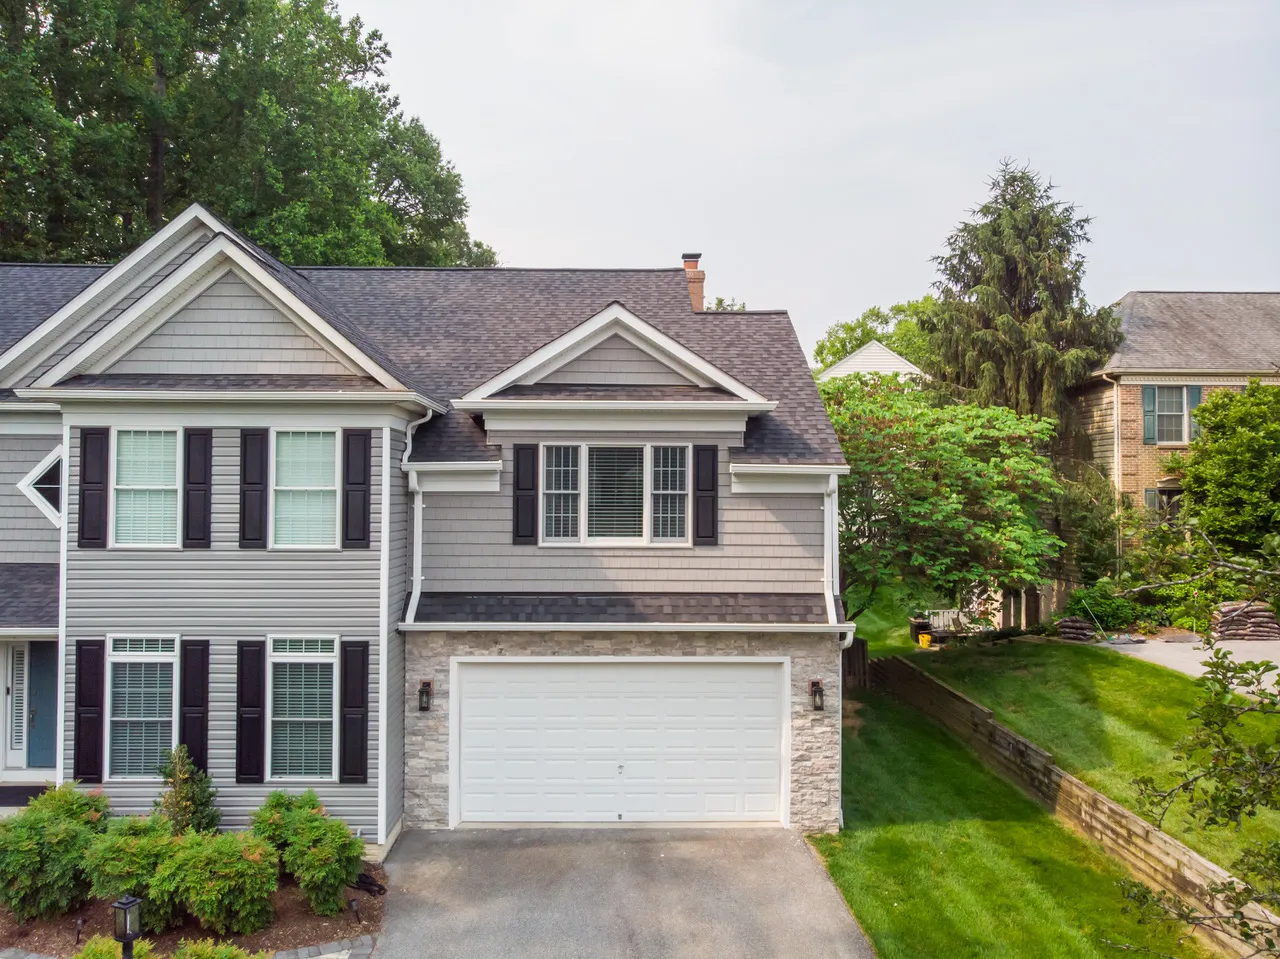
Short answer: Learn the home’s existing conditions first, decide what you want to keep, then plan layout, systems and finishes around those choices. Discovery before design matters most, since structure, mechanicals, insulation and hazards shape your trade-offs. Phasing can balance priorities while period details are preserved or echoed.
Older Maryland homes often have things that new construction cannot easily copy: solid trim, mature lots, interesting rooflines, a sense of place. They can also come with closed-off rooms, limited storage, small kitchens, dim corners and systems that have been patched over the years. This guide helps you decide what to change and what to protect. It is a planning framework. It does not make claims about historic designations or local rules, which depend on the specific property.
Key Takeaways
- Start with existing conditions. Learn what you have before drawing what you want.
- Decide what character you want to keep, such as trim, windows, staircases or ceiling heights, before layout changes begin.
- Layout, light and storage usually deliver the biggest day-to-day improvement.
- Systems and comfort upgrades are often invisible but significant, and they are best planned alongside design.
- Homes built before 1978 may contain lead-based paint, which affects how renovation work should be done.
- Phasing can help when budget or disruption is a concern, as long as the whole house is considered first.
What Should You Learn About Your Home Before Designing Anything?
Discovery comes before design. In an older home, assumptions can be costly. A thoughtful team will want to understand:
- Structure. How the house is framed, where walls carry loads and whether past alterations are sound.
- Mechanical systems. The age and capacity of heating, cooling, plumbing and electrical systems.
- Envelope. Windows, roof, insulation and air leakage.
- Moisture and settlement. Signs of past or present water problems.
- Materials. Whether finishes or insulation might contain hazards that call for professional handling.
Some of this is learned on a walkthrough with measurements and photos. Some requires a closer look, such as opening a small section of wall or ceiling to see what is inside. The goal is to move uncertainty to the beginning of the project, where it is easier and less expensive to address.
How Do You Decide What Character to Preserve?
Walk through your home and note what you would be sorry to lose. Typical candidates include:
- Original or distinctive trim, moldings and doors
- Wood floors that can be refinished
- A staircase, fireplace or built-in with real presence
- Window styles and proportions
- Ceiling heights or architectural quirks
Then note what you do not love: dark corridors, a closed kitchen, a cramped bathroom, a lack of closets. This creates two lists, one for protection and one for improvement. Most decisions come down to where they overlap, for example opening a wall between kitchen and dining room while keeping the trim style, or enlarging a bathroom while reusing a vintage door.
Preservation does not have to mean exact replication. New work can echo old details through trim profiles, proportions, materials and colors while still meeting modern needs.
What Layout Changes Make the Biggest Difference?
Older homes often have rooms that were designed for a different way of living. Common layout improvements include:
- Opening or widening connections between kitchen, dining and living areas
- Creating a mudroom, pantry or laundry space where there was none
- Enlarging or adding a bathroom
- Improving circulation so that rooms are easier to move between
- Finishing a basement or attic to add usable space
Our basement remodeling and home additions pages show how we approach those options. Any change that touches walls should be evaluated for structure and for what runs through them.
How Do You Bring in More Light?
Dim rooms are one of the most common complaints in older homes. Options include enlarging or adding windows, opening interior walls, choosing lighter finishes and building a layered lighting plan. Window changes can also affect the exterior look of the house, so consider how new openings relate to the existing character. Our window replacement page covers that service.
What About Systems, Comfort, and Energy Performance?
Upgrading systems often brings the biggest comfort gains, even though no one sees them. Consider:
- Whether electrical service and circuits match how you use the house today
- How heating and cooling are distributed, and whether some rooms are always too hot or too cold
- Insulation and air sealing, especially in attics and exterior walls that are open during other work
- Window performance and condition
- Plumbing lines and fixtures that have reached the end of their useful life
Because walls and ceilings are often opened for layout changes, that is a natural moment to address what is inside them. Your team can help you decide which upgrades are worth doing alongside the visible work.
What Should You Know About Lead and Other Hazards?
Homes built before 1978 may contain lead-based paint. The EPA explains that renovation, repair or painting in such homes can create hazardous lead dust, and it has a Renovation, Repair and Painting Program with requirements for lead-safe work practices. Older homes can also contain other materials, such as asbestos in certain products, that call for careful handling; the EPA offers general information on asbestos. If you suspect a hazard, ask your remodeler how it will be identified and handled, and consult a qualified professional.
Do You Have Historic Considerations?
Some older properties are subject to historic review, and some are not. Whether yours is depends on its location and status, and that is something to confirm with the appropriate local authority. The Maryland Historical Trust is a starting point for learning about historic properties in the state. Do not assume that a house is or is not covered. Ask early, since review requirements can affect design and schedule.
How Can Phasing Help?
If the full wish list does not fit the budget or you cannot live through everything at once, phasing can help. A sensible approach is to plan the whole house first, then build in stages that make sense together. Systems and structural work typically come before finishes, and spaces that will be disrupted by later work are better left until last.
| Decision | Questions to ask | Why it matters |
|---|---|---|
| Existing conditions | What is behind the walls? What shape are the systems in? | Prevents expensive surprises |
| Character | What do we want to keep or echo? | Protects what makes the home special |
| Layout | Which changes improve daily life most? | Focuses budget where it counts |
| Light | Where is the house dark, and why? | Often the most noticeable improvement |
| Systems | What is aging or undersized? | Comfort and reliability |
| Hazards | Could this house contain lead or other materials? | Safety and proper handling |
| Phasing | What must happen first? | Controls disruption and budget |
What Does the Process Look Like With Us?
We begin with a conversation about your goals and priorities, then visit your home to measure and document existing conditions. From there, we develop concepts, align scope and budget, and refine the design, including a diagnostic visit when it helps to see what is behind a wall. You can read the full sequence on our Our Process page. For a look at completed work, browse our Projects and Before & After Gallery. Our kitchen and bathroom pages cover the rooms that older homes most often need to rethink.
How Do You Weigh Trade-Offs Between Old and New?
Every older home project involves choices where preservation and modernization pull in different directions. Original windows may be beautiful but drafty. A closed floor plan may suit the character of the house but frustrate daily life. A small bathroom may have period tile you love and no room to move.
A useful way to decide is to ask three questions. How much does this feature matter to how the house looks and feels? How much does it limit how you live? Is there a way to keep part of what you value while improving the function? Often there is a middle path, such as repairing and refinishing something original in the rooms you see most while updating less visible areas more freely. Reviewing finished projects can help you see what those compromises look like in practice, and a conversation with a designer can make them concrete for your own home.
What Should You Prepare Before a Consultation?
Bring photos of the parts of your home you love and the parts that frustrate you. Note any known issues such as drafts, moisture, tripped breakers or uneven floors. If you have old plans, permits or records of past work, bring them too. This helps a design team understand what has been done before and where to look more closely.
Ready to Modernize Your Home Thoughtfully?
If you own an older Maryland home and want to improve how it works without losing what makes it yours, get started here, visit our contact page or call (410) 336-7011.