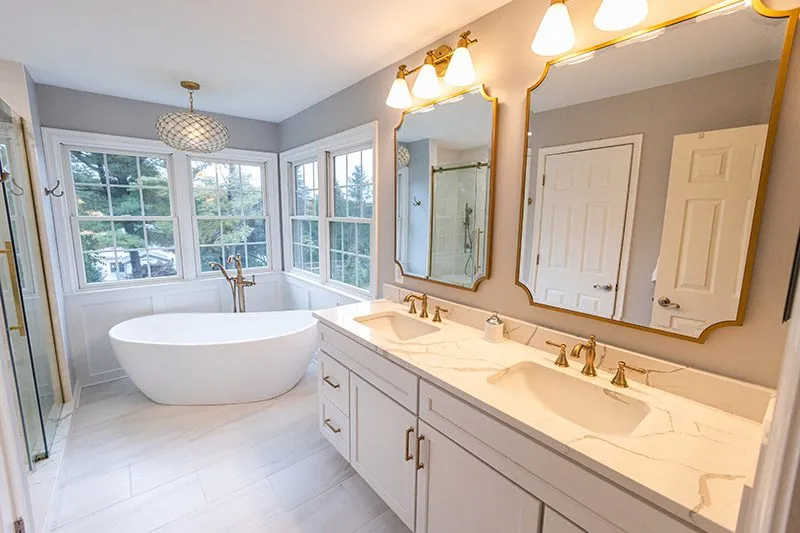
Planning an accessible bathroom without losing a custom look usually comes down to making the accessibility features part of the design, not additions to it. Wider paths, a low-threshold shower, smart storage, and good lighting can all be built into a bathroom that feels intentional and personal, especially when they are planned from the start.
Many long-term homeowners and multi-generational households are thinking about how their bathrooms will serve them in the years ahead. This article focuses on bathroom-specific design strategy: circulation, entries, shower planning, storage, lighting, surfaces, and adaptable details. It is separate from our guidance on planning a primary bathroom remodel, which covers general layout and fixtures for the room attached to the main bedroom.
One note up front: this article offers design thinking, not a promise of compliance. Whether a specific bathroom meets any particular standard depends on the project, the measurements, and review by qualified professionals. Cornerstone cannot call a room ADA compliant without project-specific verification, and neither can this article.
How Can Circulation Work for More People Over More Years?
Circulation is how you move through the room, and it shapes everything else. A bathroom that is easy to navigate for one person may feel tight for someone using a walker, a cane, or a wheelchair, or for two people who need the room at once.
Start with the path from the door to the key fixtures: toilet, vanity, and shower. Consider how much clear floor space exists and where doors swing. Moving a swing door, switching to a pocket or sliding door, or adjusting a vanity depth can free up space without changing the room’s footprint. If a mobility device is part of anyone’s future, ask your designer how much turning space the room should allow and how that fits the available area.
What Should You Consider at the Entry?
The doorway is easy to overlook. A wider opening, a threshold that sits level with the floor, and hardware that is easy to operate can all help. These details can blend into the design: a wider opening can be framed with trim that matches the rest of the house, and lever-style hardware comes in many finishes.
If widening the doorway affects walls, framing, or electrical, your team can explain what is involved.
How Do You Plan a Shower That Is Accessible and Stylish?
The shower is where accessibility and custom design often meet. Common features include a low-threshold or curbless entry, a built-in bench or a place to add a seat, a handheld shower head on a slide bar, and controls placed where they can be reached from outside or from a seated position.
A curbless shower may require changes to the floor structure so the floor can slope toward the drain, so it is worth asking early whether your home’s framing can accommodate that. Our post explaining what a roll-in shower is goes deeper on one version of this approach.
Material choices matter as well. Large-format tile or a continuous wall surface can create a clean, spa-like look while reducing grout lines. Glass can keep the room feeling open. Choose finishes that suit your taste, then confirm slip resistance with the manufacturer’s information.
Where Does Storage Fit?
Storage that is reachable is storage that gets used. Consider drawers rather than deep cabinets that require bending, open shelving at comfortable heights, and a niche or ledge in the shower for products. A recessed medicine cabinet can add storage without reducing floor space.
Think about who will use each shelf and drawer. In a household with multiple generations, storage zones at different heights can work for everyone. The design can still look custom when the cabinetry, hardware, and finishes are chosen with care.
What Role Do Lighting and Surfaces Play?
Good lighting helps everyone see clearly, and it matters even more as eyesight changes. Layered lighting, with task lighting at the mirror, general light overhead, and a soft night light along the path to the toilet, can make the room safer and more comfortable. Place switches where they are easy to reach.
For surfaces, look for flooring with slip resistance appropriate for wet areas and avoid glare that makes it hard to judge the floor. Matte or textured finishes often help. Color and contrast can also make edges and fixtures easier to see.
How Do You Choose Fixtures and Hardware That Still Look Custom?
Accessibility-minded products have come a long way in style. Lever handles, handheld shower systems, comfort-height toilets, and wall-mounted or furniture-style vanities are available in a range of finishes, so they do not need to look institutional.
Treat these choices like any other design decision. Pick one metal finish and carry it through faucets, shower controls, grab bars, and cabinet hardware. Choose a vanity that looks like furniture but has the drawers and clearances your household needs. Where a safety feature is visible, such as a grab bar, consider one designed to double as a towel bar or shelf, if that suits your plan.
The goal is a room where someone could walk in and notice the beauty before they notice the function, and where the function quietly works.
Who Should Be Part of the Planning Conversation?
The best results usually come from including everyone who will use the room, along with the professionals who can speak to the details. Your designer and project team can address layout, structure, plumbing, and finishes. Some households also consult an occupational therapist, a physician, or another professional about specific needs. Cornerstone does not provide medical advice, and any decisions that relate to a person’s health or mobility belong with the relevant professional and the person themselves.
It also helps to think about a range of users: family members, visitors, and the future version of yourself. Bring that range into the conversation early, and the design will have a better chance of serving everyone.
How Can You Make the Room Adaptable for Later?
Adaptable design means planning now for changes you may want later. A few ideas to discuss with your designer:
- Blocking in the walls. Adding solid backing behind walls during construction can make it easier to install grab bars later without opening the walls again.
- Flexible vanity options. Some designs allow for a vanity that can be modified later to provide knee space.
- Plumbing and electrical rough-ins. Discuss whether it makes sense to plan for features you may add in the future.
You may never need these changes, and that is fine. Planning for them costs less in effort than retrofitting later.
Accessibility Features and Design Strategies
| Design Element | Accessibility-Minded Option | Ways to Keep It Custom | Question to Ask |
|---|---|---|---|
| Doorway | Wider opening, level threshold | Custom trim and hardware finish | Can the framing support a wider opening? |
| Shower entry | Low-threshold or curbless | Large-format tile, frameless glass | Can the floor be sloped for drainage? |
| Seating | Built-in bench or fold-down seat | Bench in matching stone or tile | Where will a seat fit best? |
| Fixtures | Handheld shower, lever handles | Fixture finishes that match the room | Are controls reachable from outside the shower? |
| Vanity | Drawer storage, optional knee space | Furniture-style cabinetry | Who needs to use the vanity, and from where? |
| Lighting | Layered with night lighting | Decorative sconces and fixtures | Are switches placed for easy access? |
| Flooring | Slip-resistant surface | Pattern and color choices | What does the manufacturer say about wet-area use? |
| Wall backing | Blocking for future grab bars | Grab bars designed to match | Where would bars go if they are needed? |
FAQ
Does an accessible bathroom have to look clinical?
No. Many accessibility features can be selected and finished to match the rest of the design. The key is planning them together with the style, not adding them afterward.
Will my bathroom be ADA compliant?
It cannot be answered in general. The ADA’s design standards are written mainly for public and commercial facilities, and private homes are not automatically governed by them, though some homeowners use them as a reference. A designer can review your specific project, and the ADA design standards are available to read. We do not promise compliance without project-specific verification.
Should I add grab bars now or later?
Either approach can work. Adding blocking during the remodel makes later installation easier, even if you do not install bars right away. Discuss what makes sense for your household.
Related Resources from Cornerstone Remodeling
- Bathroom Remodeling in Maryland
- 7 Essential Bathroom Remodeling Questions and Answers
- Home Additions in Maryland, for households considering a new bathroom as part of an addition
The National Kitchen & Bath Association’s planning guidelines are another reference some designers and homeowners consult.
If you are planning a bathroom that supports your household for years to come, contact Cornerstone Remodeling or call (410) 336-7011 to start the conversation.