Short answer: The design-build process is one connected path where a single team handles discovery, feasibility, design, budget alignment, selections, permits, construction and the final walkthrough. Because design and construction are planned together, layout, material and budget decisions are tested against real building conditions before work begins.
If you are comparing full-service remodeling models, it helps to see the whole journey laid out in order. This guide walks through each stage, explains what typically happens, and is honest about what the homeowner is expected to do. The details of any project depend on its size, the age of the home and the choices you make, so treat this as a map rather than a promise of dates or outcomes.
What Does Design-Build Actually Mean?
In a traditional arrangement, you might hire a designer or architect to draw plans, then ask contractors to price them, then discover that the design and the budget do not match. Design-build puts the designers, estimators, project managers and craftspeople on the same team. The people drawing the plan are working alongside the people who will build it.
That does not make the process automatic. It simply means that questions such as “can we move this wall?” or “what will this tile choice do to the budget?” get answered inside one conversation instead of passing between separate firms.
What Happens in the First Conversation?
The first step is usually a discovery call. This is a chance to talk through what you want the space to do, what is bothering you about the current layout, what style you like and what range of investment feels comfortable. At Cornerstone, this is a complimentary virtual call with a design expert, and it is also your opportunity to ask about how we work.
Come prepared with a few things:
- A short list of what is not working today
- Photos or examples of spaces you like
- A realistic sense of the budget range you are considering
- Any deadlines, such as a family event or a move-in date, that are important to you
Being candid about budget at this stage is not a negotiating disadvantage. It lets the team point you toward a scope that fits, instead of designing something that will have to be cut back later. Our Investment Guide is a useful companion if you want to see how we frame investment levels for different project types.
How Does the Feasibility Stage Work?
Once both sides agree the project looks like a fit, the next step is typically an in-home visit. The team takes measurements, photographs the existing space, listens to your priorities and collects information about the property, such as property lines, setbacks and existing structural elements where they matter to the project.
This is where feasibility starts to take shape. Can the wall come down, or is it carrying load? Is there room for the addition within the lot? Where do plumbing and electrical currently run? Not every question can be answered in one visit, but this stage separates ideas that are straightforward from ideas that need more investigation.
After the visit, the team usually returns with space-planning concepts and a proposal direction so you can decide what is worth investing in before detailed design begins.
How Do Scope and Budget Get Aligned?
This is the stage many homeowners care about most. The goal is a defined scope and a proposal that reflects it. Ideally, the proposal explains what is included, which items are allowances and what is still open.
Allowances are placeholder amounts for selections that have not been made yet, such as tile, fixtures or lighting. They keep the proposal moving, and they are one reason final pricing can shift as you choose finishes. Knowing which items are allowances, and what happens if a selection costs more or less, is one of the most useful questions you can ask any remodeler.
Your responsibility here is to speak up. If a number is outside your comfort zone, say so, and ask what the alternatives are.
What Are Design Development and Selections?
With the direction set, the design work becomes detailed. This phase typically includes layout refinements, cabinet design, countertop and tile selections, plumbing and lighting fixtures, flooring, paint and hardware. On many projects, 3D renderings and elevations help you see how the space will look before anything is built, and a mood board can show how selections work together.
Before the design is finalized, some projects benefit from a diagnostic visit in which small openings are made in walls or ceilings to check what is behind them. Learning about hidden conditions on paper costs far less than learning about them mid-construction.
This is also where decision gates matter. Selections made late can affect ordering and scheduling, so a clear selections timeline is worth asking for.
| Stage | What typically happens | Your role |
|---|---|---|
| Discovery call | Goals, scope ideas and budget range discussed | Share goals and budget honestly |
| In-home visit | Measurements, photos, property and structural information | Point out priorities and concerns |
| Proposal direction | Space-planning ideas and scope aligned to budget | Decide what is worth the investment |
| Design and selections | Layouts, cabinets, finishes, fixtures, renderings | Make selections on schedule |
| Final proposal | Scope, selections and pricing documented | Review carefully and approve |
| Permits and ordering | Required approvals pursued, materials ordered | Respond to requests promptly |
| Construction | Build phase managed by a project manager | Stay in touch at key milestones |
| Walkthrough | Final review of the finished work | Note questions and punch-list items |
How Do Permits Fit In?
Most larger remodels, especially additions and structural changes, involve permits and inspections. The specific requirements depend on the county or municipality, the scope of work and the property itself. Your design-build team should explain which approvals your project is likely to need and who is responsible for pursuing them. Ask this question early, since approvals can influence when construction is able to start.
What Should You Expect During Construction?
Once the plans are final, materials are ordered, lead times are tracked and the project is placed on the schedule. A dedicated project manager typically oversees the schedule and the job site, and a construction management platform can keep communication, budgets and scheduling in one place. At Cornerstone, clients are set up in JobTread for this purpose.
Expect to stay involved at key milestones. Even a well-planned project raises questions along the way, and any change to scope should be discussed, priced and approved before work proceeds. Changes are normal. Unclear changes are the problem.
Living in a home during construction takes planning too. Think about which areas will be unavailable, how pets and children will be kept clear of the work area and where you will cook or bathe if the kitchen or bathroom is affected.
What Happens at the Final Walkthrough?
Near the end of the project, you and the project team walk through the finished space together. This is the time to look closely at the work, ask how to care for new materials and note anything that needs attention. A walkthrough is easier when you have kept the original proposal and selections handy so you can compare what was planned with what was installed.
Is Design-Build Right for Every Project?
Not necessarily. Design-build is often a good fit for projects where layout, budget and construction are closely linked, such as kitchens, bathrooms, basements and additions. A very small repair or a project with plans already fully drawn by an outside architect may be better served by a different arrangement. A good remodeler will tell you honestly which situation you are in.
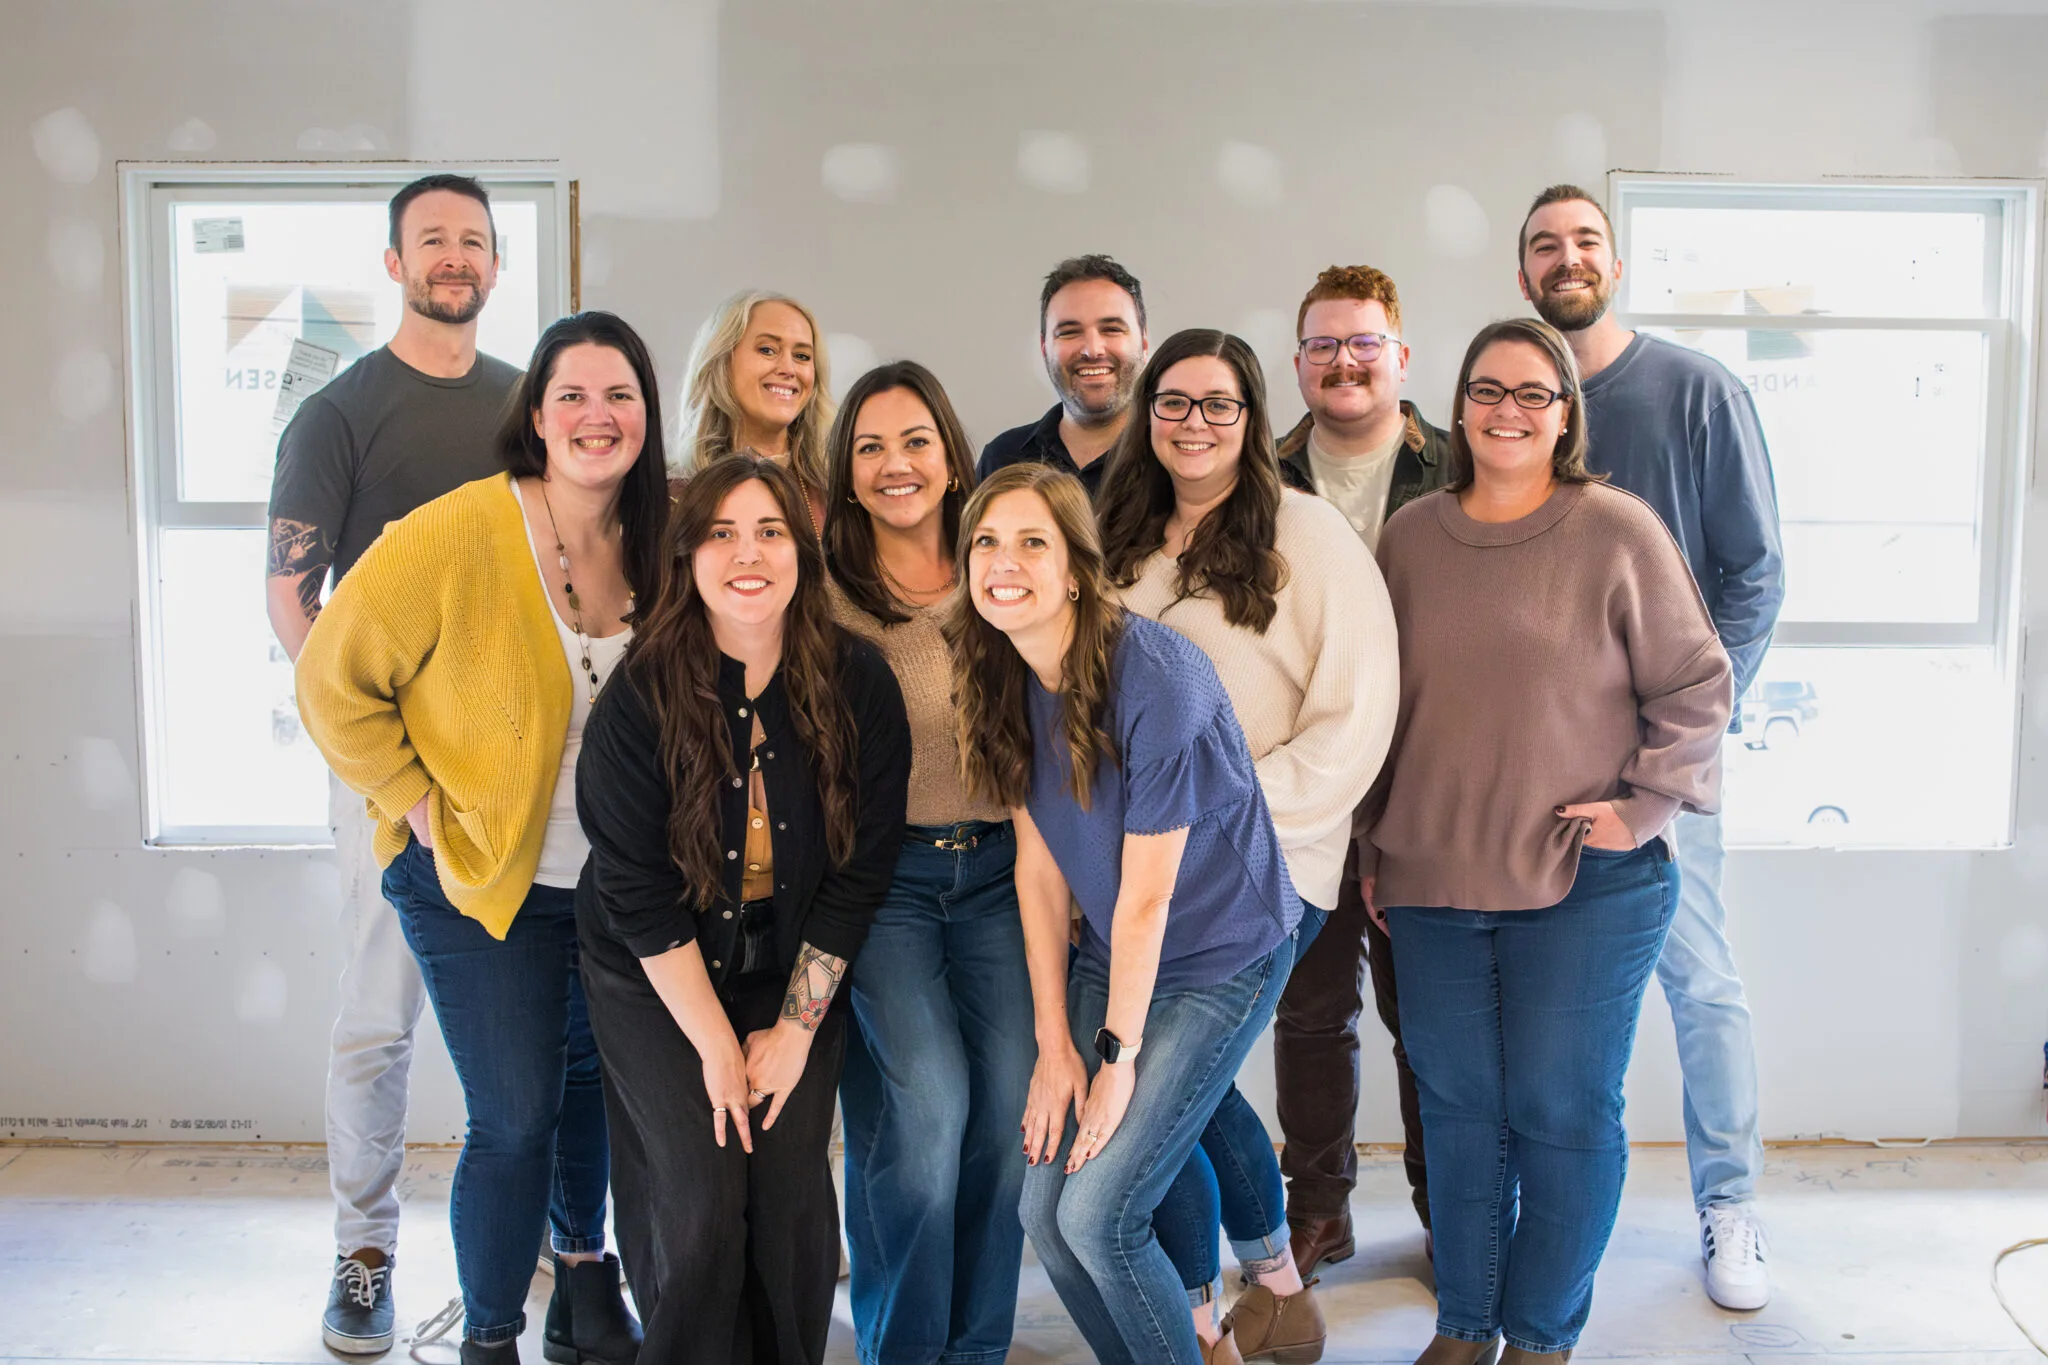
If you want to see how this plays out in practice, browse our Projects and Before & After Gallery. For the people you would be working with, see Meet the Team.
FAQ
Does design-build cost more than hiring separately?
It depends on the project, the finishes and the scope. Because design and pricing happen together, many homeowners find it easier to keep the design aligned with the budget. The best way to compare is to ask each option for a written scope.
Do I have to choose all my selections before construction starts?
Typically, major selections are made before construction so materials can be ordered and the schedule can be set. Some smaller items may be finalized later, depending on the project.
Can the design change once construction begins?
Changes are possible, but they can affect cost and schedule. A written change process helps keep everyone clear on what is being added or removed.
Ready to Talk Through Your Project?
If you are weighing a remodel and want to understand how the process would work for your home, you can get started here, reach us through our contact page or call (410) 336-7011.
Sources
- Maryland Home Improvement Commission, where you can learn about contractor licensing in Maryland