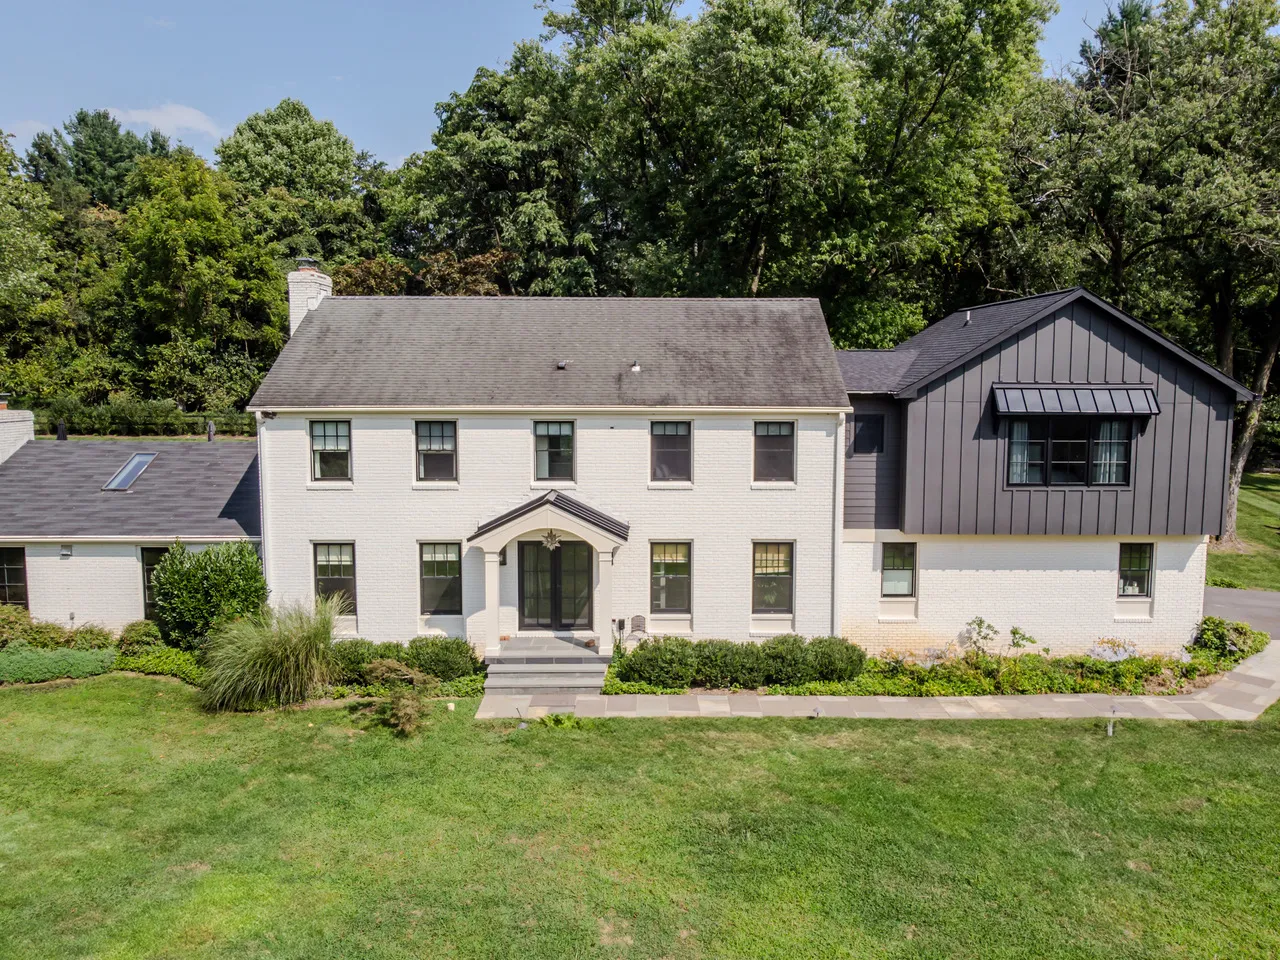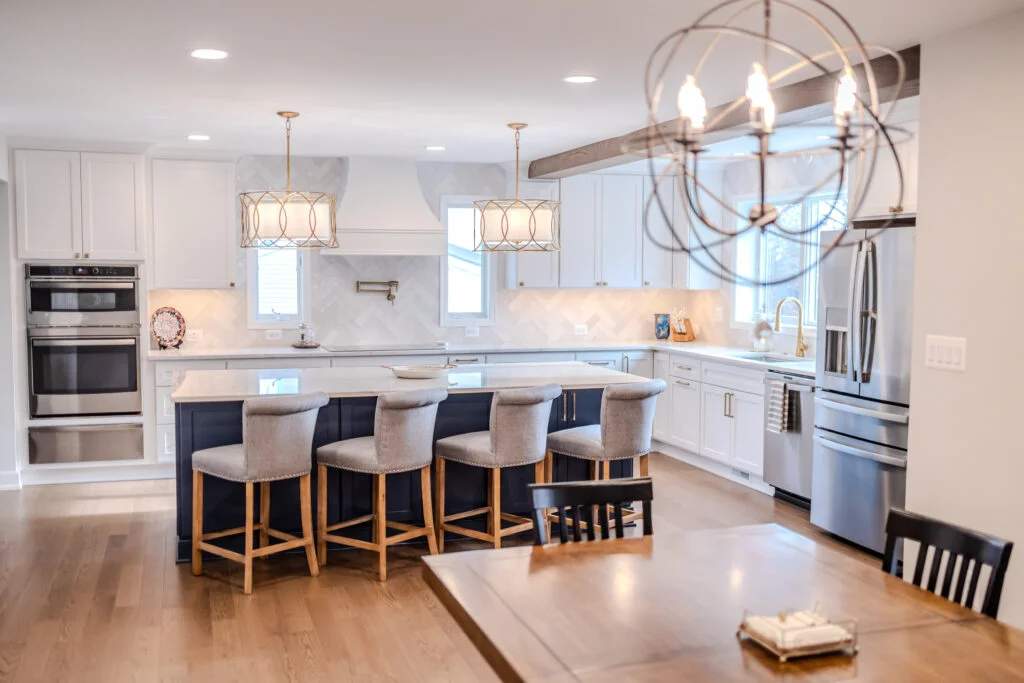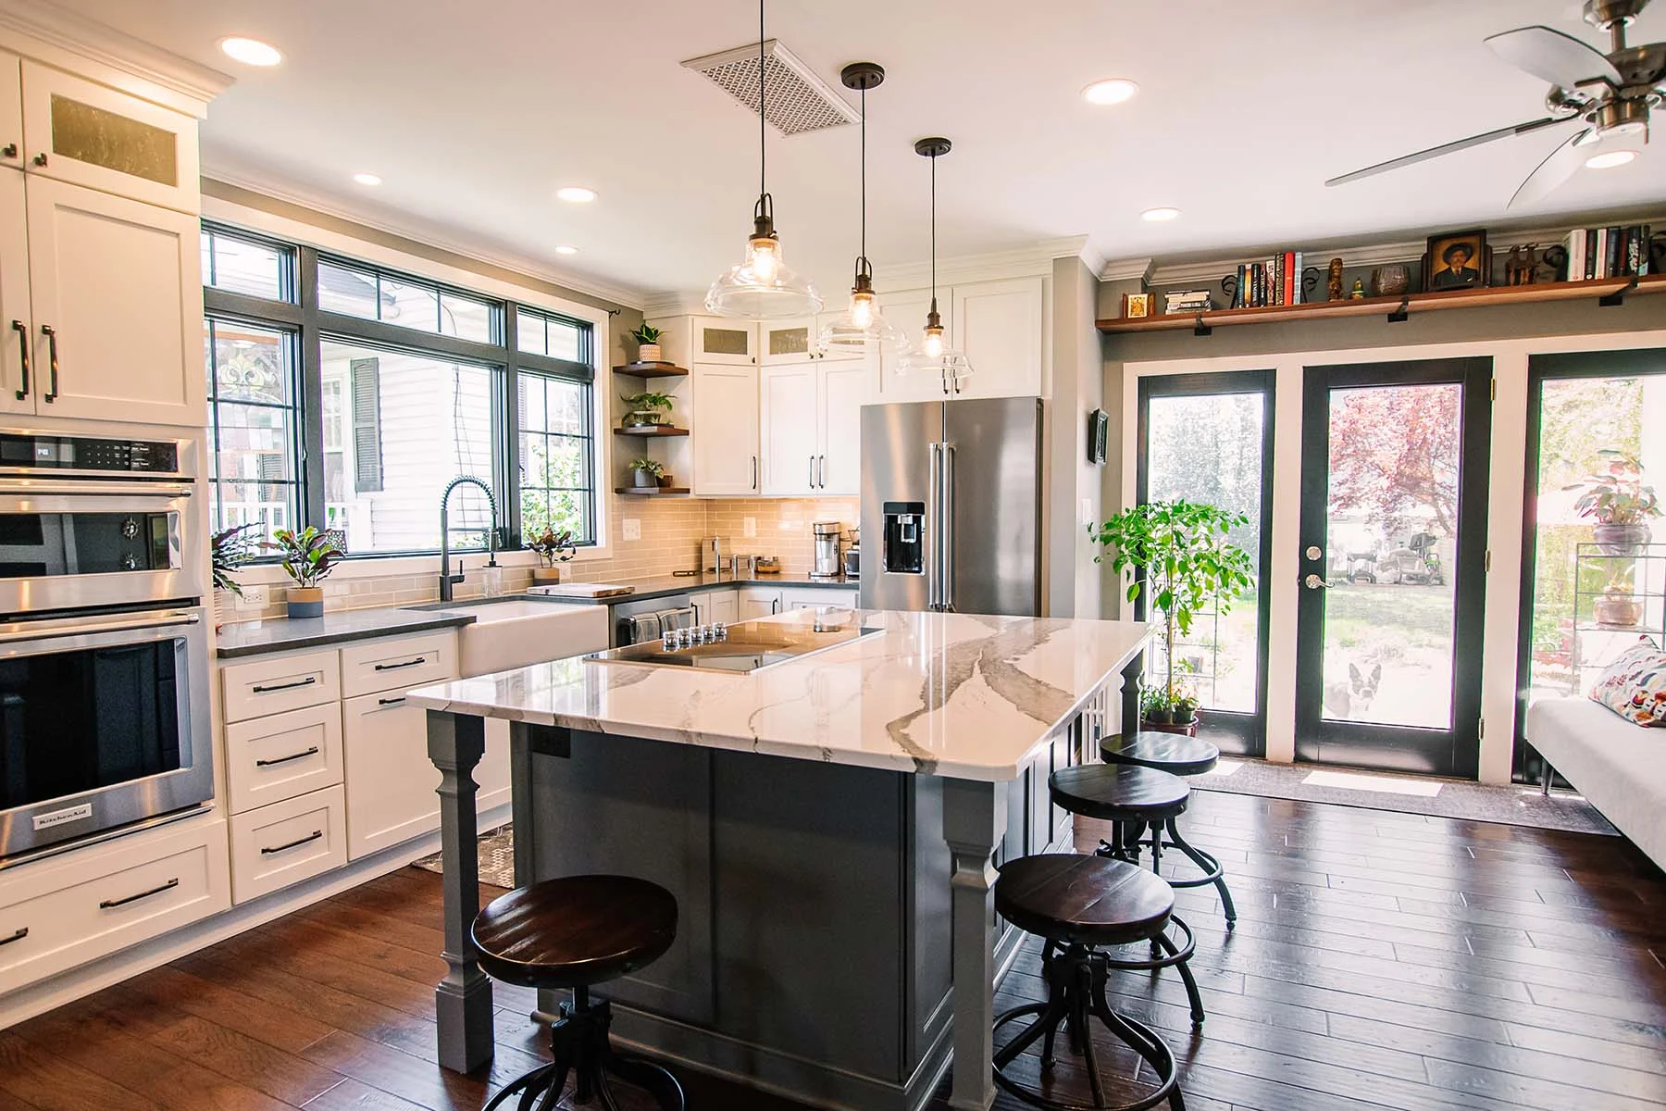
Building a home addition can provide the extra space your family needs without requiring you to leave the Fulton community. Whether you are planning a larger kitchen, an additional bedroom, a home office, or a complete second-story addition, the project must comply with local construction and zoning requirements.
In most cases, you need a building permit to construct a home addition in Fulton, Maryland. Fulton is located in Howard County, so additions are reviewed by the Howard County Department of Inspections, Licenses and Permits. Depending on the scope of the project, you may also need separate electrical, plumbing, HVAC, grading, or other approvals.
Understanding these requirements before construction begins can help you avoid preventable delays, redesigns, fines, and problems when you eventually sell your home.
Is a Building Permit Required for a Home Addition in Fulton?
A building permit is generally required when a project creates new living space or makes structural changes to a home. Because a home addition normally involves a foundation, framing, roofing, insulation, and changes to the exterior structure, it must be reviewed and approved by Howard County.
This requirement applies to many types of additions, including family rooms, kitchen expansions, primary bedroom suites, home offices, in-law suites, attached garages, and second-story additions. Smaller bump-out additions also typically require permits, even when they do not add a full room.
Howard County’s Department of Inspections, Licenses and Permits is responsible for reviewing construction documents, issuing permits, and inspecting work for code compliance. Residential permit applications and supporting documents must be submitted electronically through the County’s permitting system. The County provides a specific checklist and online handout for residential additions through its residential permit forms and resources.
Why Does Howard County Require a Permit?
The permitting process is intended to confirm that a home addition meets current standards for structural stability, fire safety, energy efficiency, ventilation, and safe access. An addition changes how a home is built and used, so the County must verify that the new portion will not place the existing structure or its occupants at risk.
For example, the foundation must be designed to support the weight of the addition. The framing must safely carry loads from the floors and roof, while electrical and plumbing systems must be properly installed. Bedrooms must satisfy requirements involving emergency escape and rescue openings, and stairs must meet applicable standards for dimensions, landings, guards, and handrails.
Howard County’s Plan Review Division evaluates submitted construction documents for compliance with the applicable building, residential, mechanical, electrical, plumbing, energy, and life-safety codes. The review may also involve coordination with other County departments when a project affects zoning, utilities, grading, or environmental features. More information about this process is available through the County’s Plan Review Division.
What Must Be Submitted With the Permit Application?
A permit application for a home addition generally requires more than a basic description of the proposed work. The County needs enough information to understand where the addition will be located, how it will connect to the home, and how it will be constructed.
The submission may include a plot plan showing the house, property boundaries, proposed addition, setbacks, and other relevant site features. Construction drawings commonly show the foundation, floor plan, elevations, wall sections, framing details, structural connections, and proposed materials. Additional calculations or plans may be required when the project includes complex structural conditions.
The exact requirements depend on the size and design of the addition. A modest first-floor expansion will have different structural and site considerations than a second-story addition built over an existing home. Preparing a complete submission is important because missing or inconsistent information can lead to review comments and delay permit approval.
How Do Zoning Rules Affect a Fulton Home Addition?
Receiving a building permit is not only about proving that the addition can be constructed safely. The project must also comply with the zoning rules that apply to the individual property.
Zoning regulations influence where an addition may be placed and how much of the lot may be developed. Important considerations can include front, side, and rear setbacks, building height, lot coverage, easements, and environmental restrictions. The applicable requirements depend on the property’s zoning district and its individual characteristics.
Fulton includes properties of different sizes and zoning classifications, so homeowners should not assume that an addition approved elsewhere in the community will automatically be allowed on their lot. Howard County provides an interactive zoning map that can help property owners identify a zoning district, but a professional review is still valuable when evaluating a specific addition.
If the proposed design extends into a required setback or conflicts with another zoning limitation, the plans may need to be revised. In some circumstances, a homeowner may explore a variance or another zoning process, but approval is not guaranteed. Evaluating the site before finalizing the design can prevent time from being spent on plans that cannot be approved as drawn.
Will You Need Separate Trade Permits?
A residential building permit may not be the only permit required for the project. Most additions include work that must be completed under separate trade permits.
An electrical permit may be necessary for new wiring, outlets, lighting, smoke alarms, or electrical panel work. A plumbing permit may be required when the addition includes a bathroom, wet bar, laundry room, or expanded kitchen. HVAC work involving new equipment, ductwork, or other mechanical changes may also require its own permit.
These systems must be coordinated during design. An addition that increases the home’s heating and cooling demands, for example, may require more than simply extending an existing duct. Similarly, adding a bathroom could affect plumbing layouts and available utility capacity. Howard County’s Licenses and Permits Division processes building and trade permits through its online system.
Could Your Project Require Grading or Environmental Approval?
Some home additions disturb enough land to raise grading, drainage, stormwater, or environmental concerns. The extent of additional review depends on the project’s footprint, site conditions, and the amount of disturbance involved.
A project may require closer evaluation if the property contains steep slopes, protected trees, a floodplain, wetlands, a stream buffer, or a forest conservation area. The location of a well or septic system can also affect where an addition may be built. Even when a house uses public utilities, underground lines and recorded easements may limit the available building area.
Drainage is another important consideration. A new roof and foundation add an impervious surface and can change how water moves across the property. The addition must be designed so runoff does not create moisture problems near the foundation or negatively affect neighboring properties.
What Inspections Are Required During Construction?
Permit approval does not end the County’s involvement. The work must be inspected at specific stages so officials can verify that construction matches the approved plans and applicable codes.
Inspections may occur around foundation preparation, concrete placement, framing, insulation, electrical work, plumbing, HVAC installation, and final completion. The precise sequence depends on the project. Certain work must remain visible until it has been inspected, which means walls should not be closed prematurely.
If an inspector identifies an issue, it must be corrected before the project can proceed or receive final approval. Changes that differ substantially from the approved drawings may also require revised plans. Maintaining clear communication between the contractor, trade professionals, designers, and inspectors can help keep the project moving.
What Happens If You Build an Addition Without a Permit?
Starting an addition without the required permits can create serious complications. Howard County may issue a stop-work order, require plans to be submitted after construction has begun, or require completed areas to be opened so concealed work can be inspected.
If the addition violates zoning requirements or cannot be shown to meet structural and safety codes, portions of the work may need to be changed or removed. Correcting unpermitted construction is often more expensive and disruptive than completing the permitting process properly from the beginning.
Unpermitted space can also create problems during a future sale. Buyers, lenders, appraisers, and home inspectors may question whether the addition was legally completed. Insurance claims may become more complicated when damage involves construction that was never approved.
How Long Does the Permit Process Take?
There is no single approval timeline that applies to every Fulton home addition. The schedule depends on the complexity of the design, the completeness of the application, the number of departments involved, and whether the County requests revisions.
Straightforward projects with accurate plans may move through review more efficiently than additions involving zoning questions, structural engineering, septic systems, environmental restrictions, or extensive grading. Homeowners should include permitting and plan review in the project schedule instead of treating approval as an immediate step.
Responding promptly and thoroughly to review comments can help minimize delays. An experienced design-build remodeling company can coordinate the drawings, permit submission, revisions, and inspections as part of the overall project.
Can a Homeowner Apply for the Permit?
Howard County allows an owner of a one- or two-family dwelling to act as the general contractor for an alteration or addition when the owner owns the property and uses it as a primary residence. If the property is a rental or is not the owner’s primary residence, the County states that the contractor must have the appropriate Maryland home improvement or home builder license. These requirements are explained by the Howard County Department of Inspections, Licenses and Permits.
Even when homeowners are eligible to manage their own permits, a home addition remains a complex construction project. Coordinating architectural plans, engineering, zoning, trade permits, inspections, and subcontractors can become overwhelming without relevant experience.
Plan Your Fulton Home Addition With Cornerstone Remodeling
Yes, you generally need a permit to build a home addition in Fulton, MD. You may also need separate trade permits and additional approvals based on the design and conditions of your property.
Cornerstone Remodeling can guide your project from the initial design through construction. By evaluating the property, developing a functional addition, preparing the required plans, and coordinating the permitting process, the Cornerstone team helps homeowners approach their projects with greater clarity.
If you are considering an addition to create more space for your family, contact Cornerstone Remodeling to discuss your Fulton home and begin developing a plan that fits your needs, property, and budget.