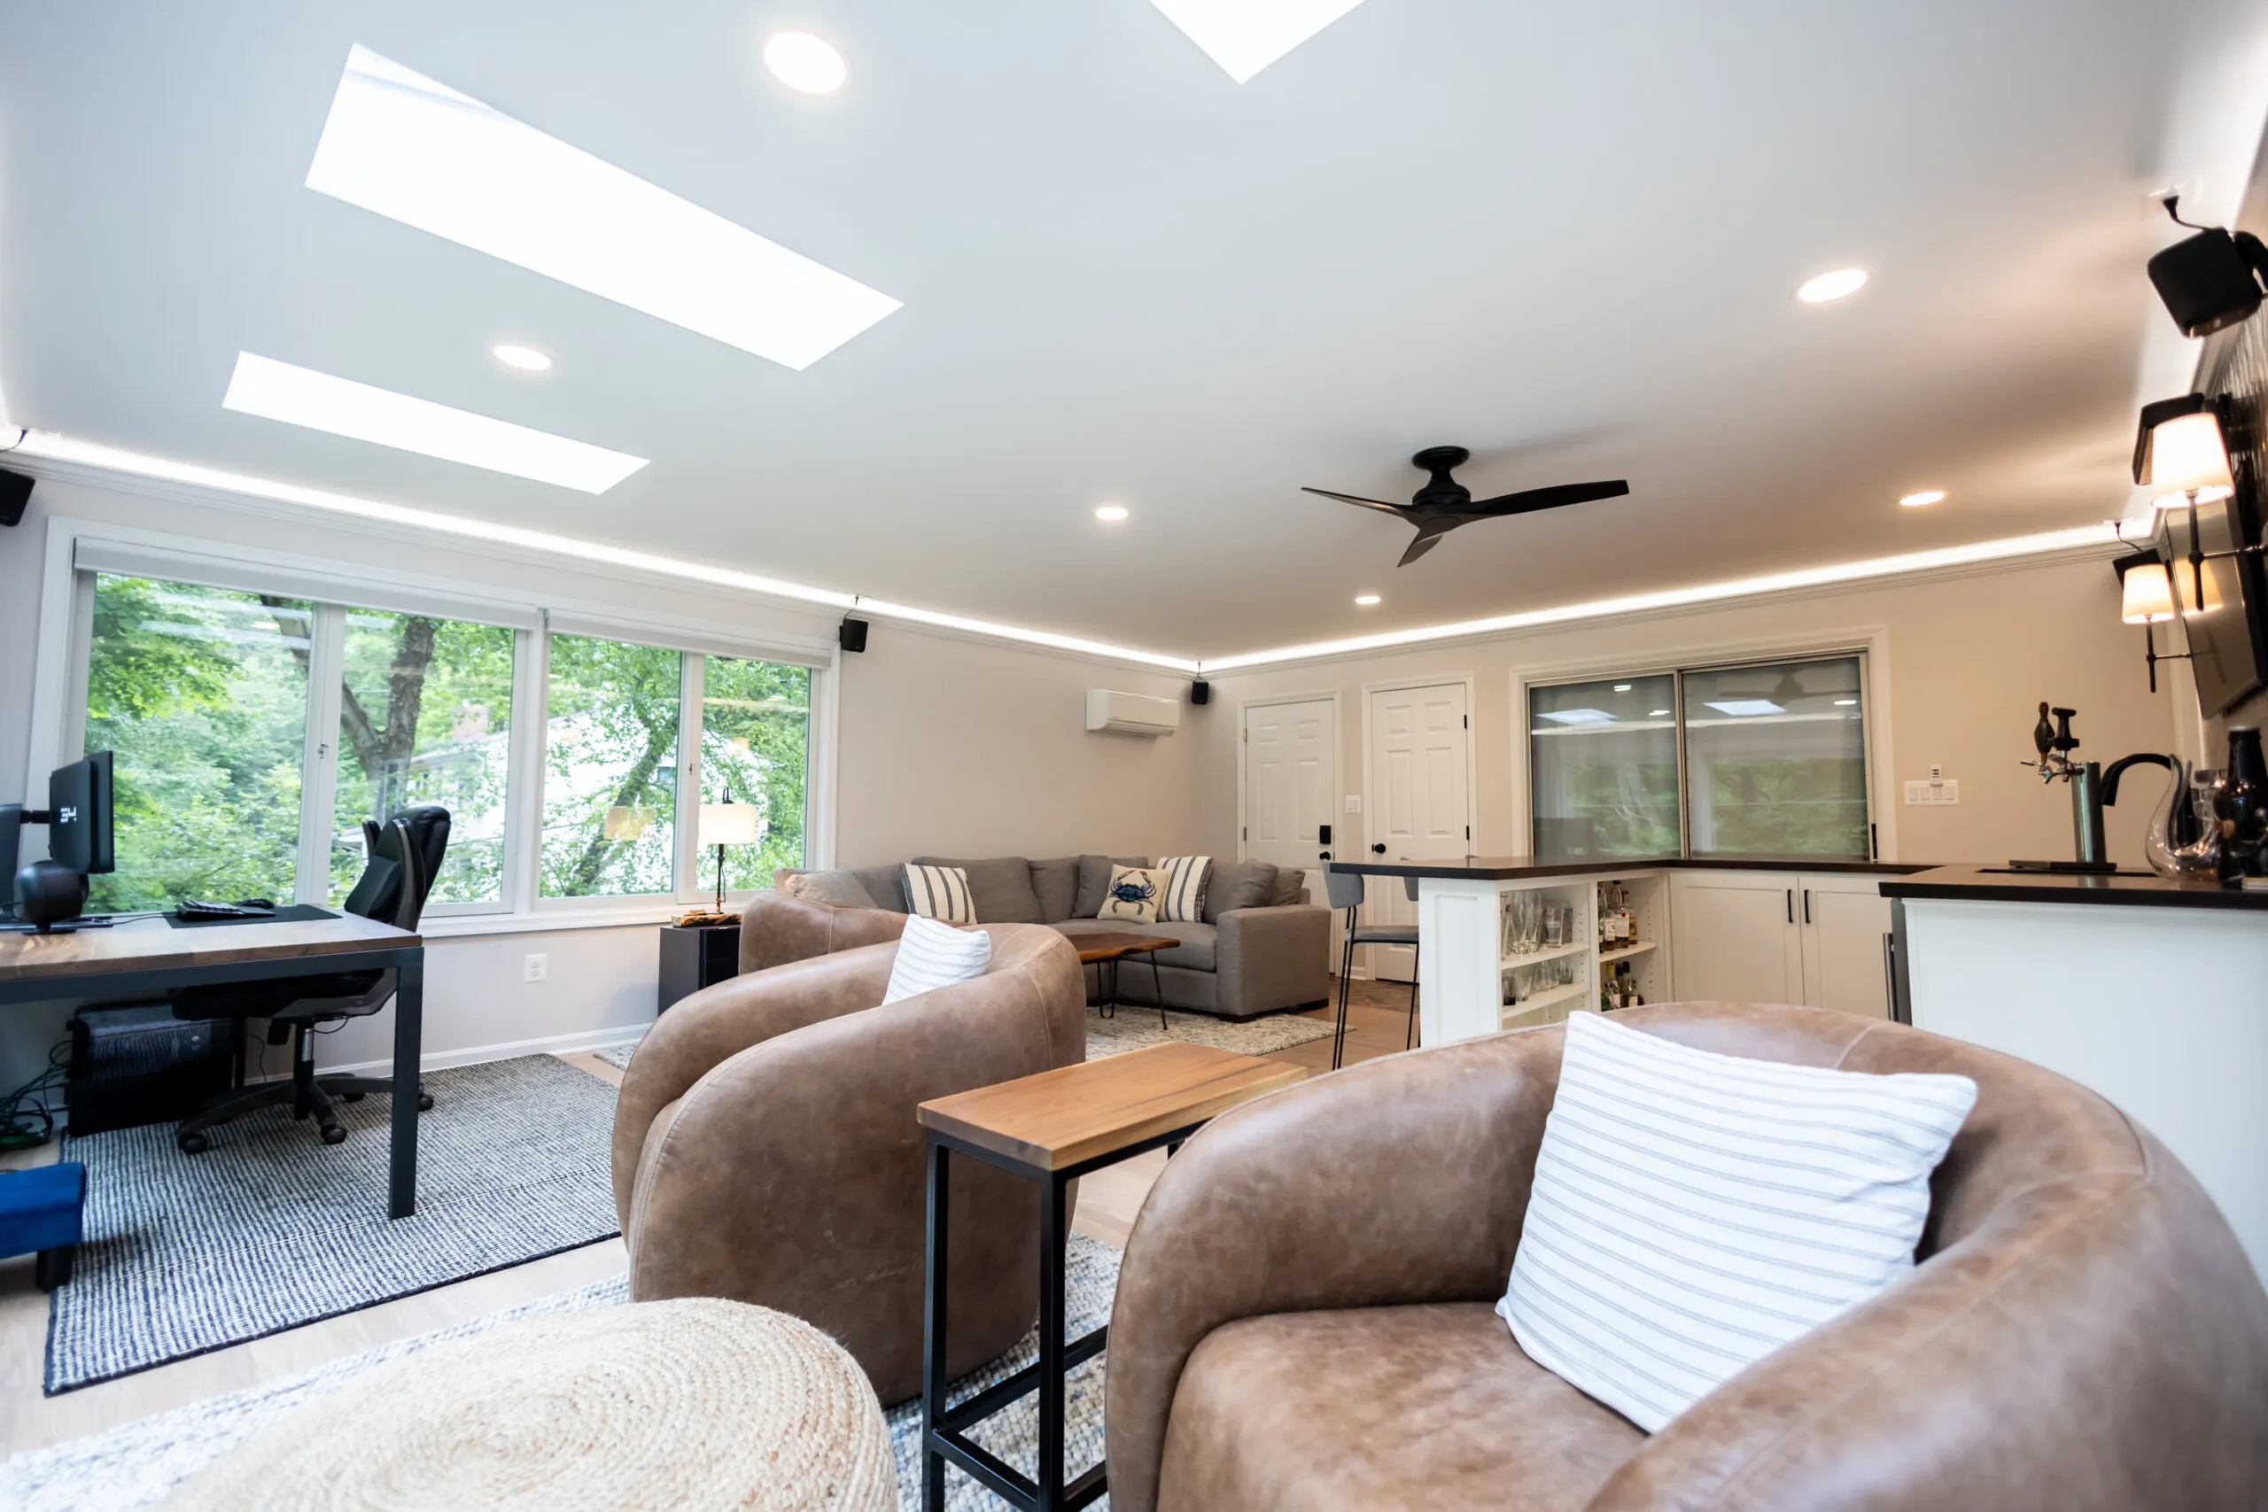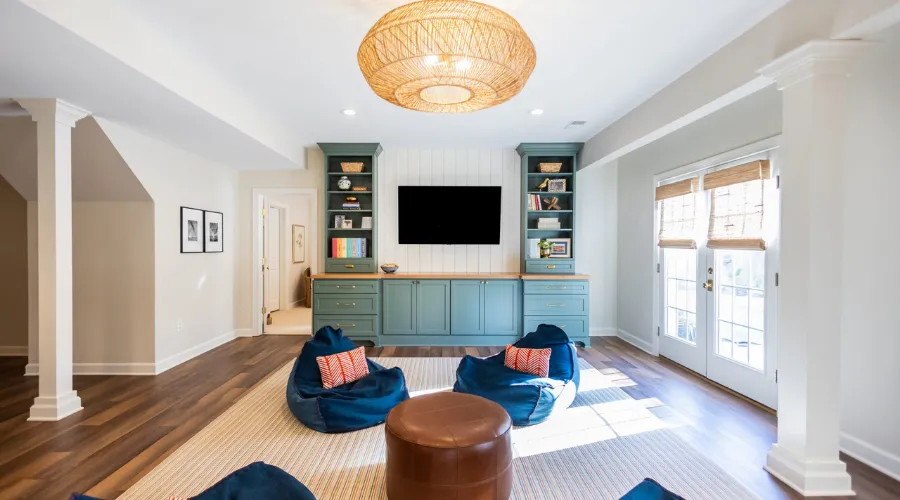
Short answer: Start a whole-home remodel plan with a full inventory of what you want to change, a ranking of your priorities and an early look behind your walls. Then decide whether to work in one phase or several, where you will live during construction, and how the budget matches the scope.
Remodeling several rooms at once is a different kind of project than updating one kitchen or one bathroom. The rooms affect each other, the systems run through all of them and the household has to function while the work happens. This guide covers the planning questions that tend to matter most for Maryland homeowners considering a multi-room or whole-home transformation. It does not promise a universal schedule or price, because both depend on the home and the decisions you make.
Key Takeaways
- Begin with a scope inventory: every room, system and exterior element you would change if budget were not the first question.
- Rank your priorities so that, if the budget requires trade-offs, you already know what stays and what waits.
- Structural and mechanical discovery should happen before final design, since hidden conditions can reshape the plan.
- Phasing can reduce disruption or spread out investment, but it can also add repeated setup and may affect continuity of design.
- Decide early whether you will stay in the home, move out for part of the project or move out entirely.
- Design cohesion matters most in a whole-home project: finishes, lines and transitions should read as one house.
What Counts as a Whole-Home Remodel?
There is no single definition. For most homeowners, it means updating many rooms or an entire floor, often combining kitchen, bathrooms, flooring, lighting, layout changes and sometimes an addition or basement. The common thread is that the project is planned as a whole instead of as a series of unrelated jobs.
That is what separates it from a coordinated project like a kitchen and bathroom together, which we cover in our guide to remodeling a kitchen and bathroom together. A whole-home plan reaches further, usually touching systems, structure and circulation across the house.
How Do You Build a Scope Inventory?
Walk through the house with a notebook, room by room, and write down what you would change. Include the obvious items such as kitchens and bathrooms, but also:
- Flooring, trim and doors that run through multiple rooms
- Lighting, outlets and electrical capacity
- Heating, cooling and ventilation
- Windows and exterior openings
- Storage, closets, laundry and mudroom needs
- Stairs, hallways and the way rooms connect
- Spaces you wish you had, such as an office, a guest room or a larger primary suite
At this stage, do not edit yourself. The point is to capture the full picture, so the design team can see where the work overlaps and where there are opportunities to solve several problems at once.
How Should You Set Priorities?
Once the inventory is complete, sort items into three groups: must-haves, strong wants and nice-to-haves. Be specific about why each item matters. “Open up the kitchen” is a goal. “We want to see the backyard from the stove because we have small children” gives a designer something to work with.
Priorities also help when the budget does not stretch as far as the list. A ranked list turns a hard conversation into a practical one. Our Investment Guide shows how we describe different levels of scope for individual project types, which can help you think about where to invest first.
What Needs to Be Discovered Before Design Is Final?
In a whole-home remodel, surprises are more costly because they can affect several rooms. Before design is locked in, a team typically wants to understand:
- Which walls are load-bearing and which are not
- Where plumbing, electrical and ductwork currently run
- Whether the existing systems can handle the new layout
- Any signs of moisture, settling or past repairs
- The condition of the roof, windows and exterior envelope if they are part of the plan
Some of this is learned during a visit and measurements, and some may require opening a wall or ceiling for a closer look. The aim is not to eliminate uncertainty, which is not possible in an existing home, but to reduce it before decisions become expensive to reverse. If your plan involves enlarging the house, our Home Additions page explains how we approach that work.
Should You Phase the Project?
Phasing means dividing the work into stages, either all under one contract or over a longer period. Reasons to consider it include managing cash flow, limiting disruption or keeping part of the house usable.
Potential advantages:
- Part of the home stays livable during each stage
- Investment is spread over time
- You can learn from early phases before committing to later ones
Potential drawbacks:
- Setup, protection and cleanup may repeat for each phase
- Work in one phase can be disturbed by work in the next if sequencing is not planned
- Finishes and details may drift if design is not planned for the whole house up front
If you phase, the strongest approach is to design the entire house first, then build in stages. That way each phase fits into a larger plan, and decisions such as electrical capacity, ductwork routes and structural changes are made once instead of revisited.
| Approach | Where it tends to help | Where to be careful |
|---|---|---|
| Single phase | Fewer interruptions overall, one coordinated sequence | Longer stretch of disruption, may require moving out |
| Multiple phases, one design | Spreads investment, keeps part of the home usable | Repeated setup, careful sequencing needed |
| Separate projects over time | Flexibility to decide as you go | Risk of inconsistent design and redone work |
How Do Systems and Sequencing Work Together?
Systems and structure come first, finishes come last. Framing changes, plumbing and electrical rough-in, ductwork and insulation are generally completed before drywall, flooring and cabinetry. In a whole-home remodel, these steps can affect multiple rooms at once, which is one reason a project manager’s schedule becomes so important.
Ordering and lead times are part of sequencing too. Windows, cabinetry and specialty materials may take time to arrive, so selections made late can delay work. Ask your team when each selection is due and what happens if a decision slips.
How Do You Keep the Design Cohesive?
When several rooms are remodeled together, the house should feel like one home, not a collection of separate projects. Consider:
- A consistent palette and repeating materials across rooms
- Transitions between flooring types and between old and new spaces
- Trim, door and hardware styles that carry from room to room
- Lighting that works in layers and feels consistent from space to space
A single designer guiding the full plan can help here. Browsing our Projects shows how coordinated finishes look across larger renovations, including first-floor transformations such as Harding Road.
What About Temporary Living?
This is the question many families underestimate. Think through your options honestly:
- Staying in the home. Possible for some projects, especially when work is phased or confined to one area. Expect noise, dust, restricted spaces and interruptions to utilities.
- Moving out for part of the project. Some households move out during the heaviest stages, such as when kitchens and bathrooms are both out of service.
- Moving out entirely. This may suit a large project, a household with health considerations or anyone who works from home.
Think about where you will cook, wash dishes, bathe and work. Ask the team which stages are likely to be most disruptive, so you can plan around them. Your answer may change as the scope becomes clearer, and that is normal.
How Does the Budget Fit Together?
A whole-home budget works best when it is tied to the scope inventory and your priority ranking. Ask for a proposal that clearly identifies what is included, which selections are allowances and what is left out. Keep a contingency in mind for conditions that cannot be seen until work begins. The right amount depends on the age and condition of the home, and your design-build team can talk through what makes sense for yours.
How Do Permits Affect the Plan?
Whole-home projects often include work that needs permits and inspections, particularly if there are structural, electrical, plumbing or mechanical changes. Requirements vary by county and municipality, so ask your team which approvals your project is likely to need and how that fits into the schedule.
Ready to Plan Yours?
If you are considering a multi-room or whole-home remodel and want help sorting scope, priorities and phasing, you can get started here, visit our contact page or call (410) 336-7011. For the kinds of work we do, see our pages for kitchens, bathrooms, basements and additions.